


Table of Contents
ToggleTailored Interior Solutions for Unique Lifestyles
Every person lives differently. Families have different routines, professionals have different working habits, and homeowners have different ideas about comfort, privacy, entertainment, and personal style.
This is why a successful interior should never feel generic.
Tailored interior solutions are designed around the people who use a space. Instead of starting with standard furniture or predefined layouts, the design process begins with understanding the lifestyle, preferences, architectural characteristics, and functional requirements of the client.
From bespoke furniture and custom joinery to lighting, storage, materials, and spatial planning, every element can be developed to create an environment that feels personal and purposeful.
At HAN-T, we combine interior design, bespoke furniture, custom manufacturing, and project coordination to create tailored solutions for residential and commercial interiors.
What Are Tailored Interior Solutions?
Tailored interior solutions are customized design and furniture solutions developed specifically for a particular space, lifestyle, and set of requirements.
Unlike standard interior packages, a tailored approach considers factors such as:
- The client’s lifestyle
- Daily routines
- Architectural layout
- Available space
- Storage requirements
- Preferred materials
- Personal aesthetic
- Family needs
- Work habits
- Entertainment preferences
- Budget and project scope
The result is an interior that is designed around the user rather than forcing the user to adapt to a predefined design.
This approach is particularly valuable in luxury residential projects, villas, apartments, executive homes, boutique hotels, restaurants, and premium commercial spaces.
Why Lifestyle Matters in Interior Design
Interior design is ultimately about improving the way people experience a space.
A visually impressive room may still fail if it does not support the way its users live.
For example, a family that spends most evenings together may need an open and comfortable living area. A professional who works remotely may require an integrated home office. Someone who frequently entertains guests may prioritize a large kitchen, dining area, or flexible lounge space.
Understanding these differences allows designers to create spaces that are both beautiful and functional.
Before choosing materials, colors, or furniture, the design process should answer a simple question:
How will this space actually be used?
That question can influence almost every decision that follows.
1. Designing Around Daily Routines
Every household has a unique rhythm.
Some people start their day in the kitchen. Others spend more time in the bedroom, home office, living room, or outdoor areas.
A tailored interior considers these routines when planning the space.
For example, a morning routine may require:
- Easy access to wardrobes
- Well-organized bathroom storage
- Efficient kitchen circulation
- Appropriate lighting
- Integrated charging stations
An evening-focused lifestyle may require:
- Comfortable seating
- Entertainment systems
- Adjustable lighting
- A dedicated dining area
- Relaxation spaces
Small design decisions can make everyday routines significantly easier.
2. Bespoke Furniture for Personalized Interiors
One of the most effective ways to create a tailored interior is through bespoke furniture.
Standard furniture has predetermined dimensions and configurations. Bespoke furniture can be developed around the exact requirements of a project.
This can include:
- Custom wardrobes
- Built-in bookcases
- TV units
- Home office furniture
- Dining tables
- Beds and headboards
- Kitchen cabinetry
- Dressing rooms
- Storage systems
- Reception desks
For more information about the role of craftsmanship and custom production, explore Custom Joinery: The Detail Behind Great Interiors.
Custom furniture is particularly valuable when working with unusual room dimensions, architectural features, or specific storage requirements.
3. Making the Most of Every Square Meter
Space is one of the most important considerations in interior design.
A small apartment can feel spacious when circulation, storage, furniture proportions, and lighting are carefully planned.
At the same time, a large villa can feel uncomfortable if spaces are poorly organized.
Tailored interior design focuses on how every square meter contributes to the overall experience.
Unused corners can become:
- Reading areas
- Built-in storage
- Home offices
- Display units
- Seating areas
- Decorative architectural features
Full-height cabinetry can take advantage of vertical space, while integrated furniture can reduce visual clutter.
The goal is not simply to fit more furniture into a room.
The goal is to use space more intelligently.
4. Creating Flexible Spaces for Modern Lifestyles
Modern lifestyles are increasingly flexible.
A room may serve multiple purposes throughout the day.
A home office may become a guest room. A dining area may be used for homework. A living room may function as both a family lounge and an entertainment space.
Flexible design can accommodate these changing requirements through:
- Modular furniture
- Sliding partitions
- Built-in storage
- Convertible furniture
- Multi-purpose rooms
- Adjustable lighting
This approach is particularly valuable for growing families and homeowners who want their interiors to adapt over time.
5. Tailored Solutions for Families
Family homes require a balance between aesthetics and practicality.
Children, teenagers, parents, and guests may all use the same spaces differently.
A tailored family interior can include durable materials, integrated storage, flexible furniture, and clearly defined zones.
For example, a large living room could include:
- A family seating area
- A children’s activity zone
- A reading corner
- A media area
These areas can remain visually connected while serving different purposes.
For more inspiration, see our guide to Designing Luxury Living Spaces for Modern Families.
6. Luxury Without Compromising Comfort
Luxury interior design is sometimes associated with formal spaces that look impressive but are not particularly comfortable.
Modern luxury takes a different approach.
The emphasis is increasingly placed on:
- Comfort
- Personalization
- Functionality
- Material quality
- Craftsmanship
- Technology
- Long-term usability
A luxury sofa should be comfortable enough for everyday use.
A luxury kitchen should also be practical.
A luxury bedroom should feel calm and relaxing rather than simply visually impressive.
True luxury is achieved when aesthetics and functionality work together.
7. Choosing Materials According to Lifestyle
Material selection should reflect how a space is used.
For a busy family kitchen, durable and easy-to-maintain surfaces may be more appropriate than delicate materials.
For a formal dining room, natural stone, wood, metal, and premium textiles can create a sophisticated atmosphere.
For bedrooms, softer materials and warm wood tones can help create a calmer environment.
Common materials in tailored interiors include:
- Natural wood
- Marble
- Natural stone
- Metal
- Glass
- Leather
- Veneer
- Premium fabrics
- Engineered surfaces
The right combination depends on the architecture and the lifestyle of the user.
For projects where responsibly sourced wood is important, the Forest Stewardship Council provides information about responsible forest management and certified wood products.
8. Lighting Designed Around Human Behavior
Lighting should be designed according to how people use each space.
A kitchen may need strong task lighting.
A living room may benefit from adjustable ambient and accent lighting.
A bedroom may require softer illumination.
A home office needs appropriate task lighting to support concentration.
A sophisticated lighting plan can combine:
- Ambient lighting
- Task lighting
- Accent lighting
- Decorative lighting
- Hidden LED systems
- Architectural lighting
Integrating lighting into custom furniture and architectural elements can create a cleaner and more sophisticated appearance.
9. Personalized Storage Solutions
Storage is often one of the biggest challenges in residential interiors.
Every household has different storage requirements.
Some people need extensive wardrobes. Others require space for books, artwork, sports equipment, technology, kitchen appliances, or children’s belongings.
Tailored storage can include:
- Walk-in wardrobes
- Full-height cabinets
- Hidden storage
- Built-in bookcases
- Integrated media units
- Kitchen organizers
- Dressing rooms
- Under-stair storage
Custom joinery allows these systems to become part of the architecture.
Instead of adding furniture to a room, the storage becomes part of the room itself.
10. Home Offices for Different Working Styles
The rise of remote and hybrid work has changed residential design.
Not everyone works in the same way.
Some people require complete privacy and silence. Others prefer an open workspace close to the rest of the family.
A tailored home office can be designed around individual working habits.
It may include:
- Custom desk dimensions
- Integrated shelving
- Cable management
- Storage
- Acoustic solutions
- Task lighting
- Video conferencing equipment
- Ergonomic furniture
The workspace should support productivity without compromising the overall aesthetic of the home.
11. Smart Technology That Fits the Lifestyle
Technology can make a tailored interior more comfortable and efficient.
Modern smart home systems can control:
- Lighting
- Climate
- Curtains
- Security
- Entertainment
- Audio
- Energy management
However, technology should not visually dominate the interior.
The best solutions are often integrated discreetly into the architecture and furniture.
For example, speakers can be built into ceilings, lighting can be integrated into joinery, and control systems can be positioned discreetly.
This creates a cleaner environment while still providing modern functionality.
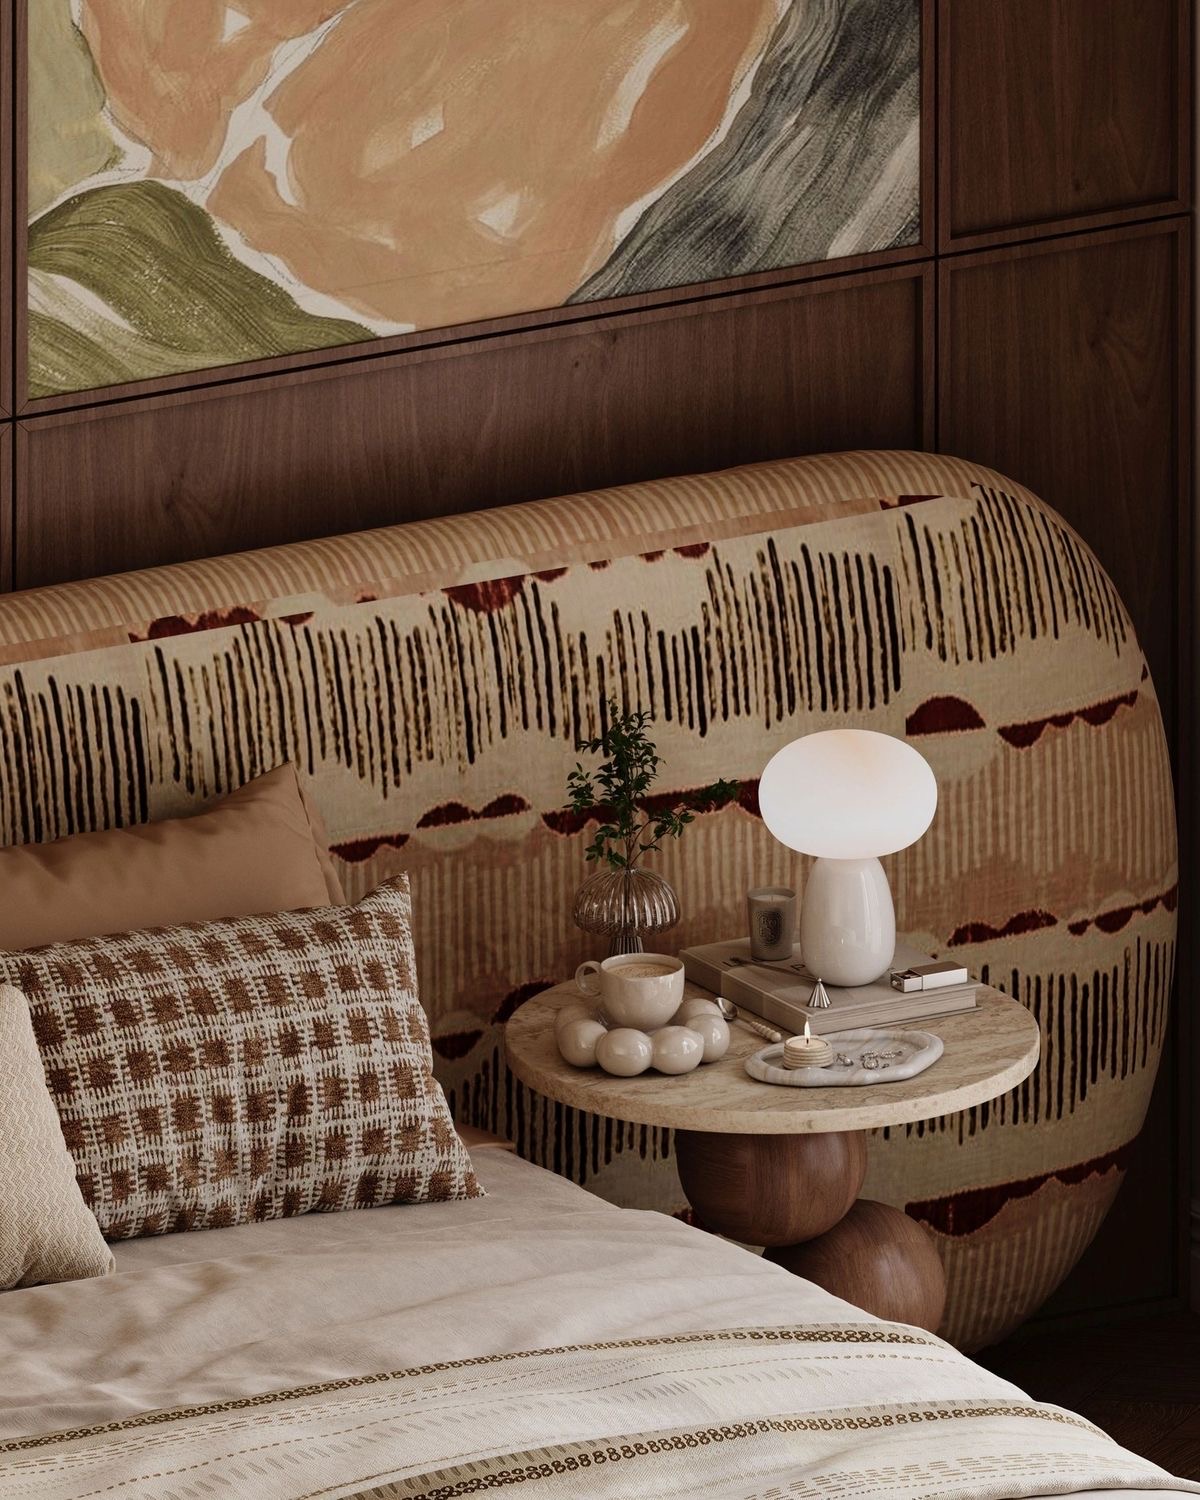
12. Creating Personalized Bedrooms
Bedrooms should reflect individual preferences.
Some people prefer minimalist environments. Others want warmer materials, artwork, books, and decorative objects.
A tailored bedroom can include:
- Custom bed frames
- Bespoke headboards
- Integrated bedside tables
- Walk-in wardrobes
- Dressing areas
- Hidden storage
- Layered lighting
- Personalized materials
For children’s rooms, adaptability becomes particularly important.
Furniture should ideally be able to evolve as the child grows.
13. Designing Kitchens Around the User
The kitchen is one of the most highly functional areas in a home.
A tailored kitchen should reflect the way its users cook, entertain, store food, and interact with the space.
Considerations may include:
- Cooking habits
- Appliance selection
- Storage requirements
- Island dimensions
- Seating
- Pantry organization
- Lighting
- Material selection
Custom cabinetry can integrate appliances and storage while maintaining a clean architectural appearance.
14. Designing for Entertainment and Hospitality
For homeowners who regularly host guests, entertainment should become part of the design strategy.
A tailored home may include:
- Large dining areas
- Home bars
- Entertainment rooms
- Guest lounges
- Outdoor dining
- Media rooms
Furniture placement should encourage interaction and conversation.
Lighting can also be adjusted depending on whether the space is being used for a family dinner, a formal event, or a relaxed evening with friends.
15. Integrating Indoor and Outdoor Living
In villas and larger residential projects, the relationship between indoor and outdoor areas can dramatically improve the experience of a home.
Large windows, sliding glass doors, terraces, balconies, and landscaped gardens can create a seamless transition between interior and exterior.
Outdoor areas can also be designed as extensions of the interior.
For example:
- Outdoor kitchens
- Dining areas
- Lounge furniture
- Fireplaces
- Poolside seating
can continue the same design language used inside the home.
16. Creating a Personal Design Identity
A tailored interior should feel like it belongs to the people who live there.
Artwork, photographs, books, collections, travel memories, and personal objects can give a home character.
The designer’s role is not to eliminate personality.
It is to create a framework where personal elements can be displayed naturally.
This is one of the biggest differences between a generic interior and a truly personalized space.
17. Tailored Solutions for Commercial Interiors
The same principles apply to commercial environments.
Offices, restaurants, hotels, and retail spaces all have different operational requirements.
For example, a hotel needs to balance guest experience with durability and operational efficiency.
A restaurant must consider customer circulation, seating capacity, lighting, and staff workflow.
A retail space needs to support product presentation and customer movement.
For retail projects, explore Retail Interior Design: Creating Spaces That Sell to understand how spatial design can support the customer experience.
18. Tailored Hotel and Hospitality Interiors
Hospitality environments require a particularly strong connection between design and experience.
Guests may interact with:
- Reception
- Lobby
- Guest rooms
- Restaurants
- Lounges
- Corridors
- Wellness areas
Every touchpoint contributes to the perception of the brand.
Materials, furniture, lighting, and architectural details should therefore communicate a consistent identity.
For more information, read Hotel Interior Design: Crafting Memorable Guest Experiences.
19. From Concept to Production
A successful tailored interior requires strong coordination between design and manufacturing.
The process can begin with:
Project Analysis
Understanding the client’s requirements, lifestyle, architectural conditions, and project objectives.
Concept Development
Establishing the overall design direction, materials, colors, and spatial strategy.
Detailed Design
Developing furniture, joinery, lighting, and architectural details.
Technical Drawings
Preparing production drawings and specifications.
Material Selection
Choosing the appropriate finishes, hardware, surfaces, and materials.
Manufacturing
Producing bespoke furniture and joinery according to approved specifications.
Quality Control
Checking dimensions, finishes, materials, and construction quality.
Installation
Coordinating the final installation and integration of furniture into the interior.
This relationship between design and manufacturing is essential when precision and consistency are important.
Learn more about this process in Furniture Design & Production: From Sketch to Showroom.
20. Why Tailored Design Creates Better Long-Term Value
A tailored interior may require more planning than selecting standard furniture, but it can provide significant long-term value.
When furniture and spaces are designed specifically for the user:
- Space is used more efficiently
- Storage becomes more practical
- Furniture proportions improve
- Materials can be selected for specific requirements
- The interior becomes more cohesive
- Everyday routines become easier
A well-designed interior can also remain relevant for many years when it is based on timeless principles rather than short-lived trends.
The Future of Personalized Interior Design
The future of interior design is becoming increasingly personalized.
Technology, digital visualization, advanced manufacturing, smart home systems, and improved material options allow designers to create increasingly precise solutions.
At the same time, clients are becoming more aware of the importance of individuality.
They no longer want homes that simply look like showroom displays.
They want spaces that represent who they are.
This shift makes tailored interior design increasingly relevant for both residential and commercial projects.
HAN-T: Tailored Interior Solutions
At HAN-T, we believe that every interior project has its own identity.
Our approach combines design thinking with bespoke furniture production to create solutions that respond to the specific requirements of each project.
From luxury residential interiors and villas to hotels, restaurants, offices, and retail environments, our solutions can be developed around the architecture, functionality, aesthetic direction, and lifestyle of the client.
The process can include:
Concept → Design → Material Selection → Technical Development → Manufacturing → Quality Control → Logistics → Installation
This integrated approach helps maintain consistency between the original concept and the finished space.
Conclusion
Tailored interior solutions are about creating spaces around people rather than asking people to adapt to generic spaces.
Every lifestyle is different.
Every family has different routines.
Every home has different architectural characteristics.
And every project has different functional requirements.
By combining thoughtful spatial planning, bespoke furniture, custom joinery, high-quality materials, intelligent lighting, personalized storage, technology, and skilled craftsmanship, interior designers can create spaces that are both beautiful and genuinely useful.
The best interiors are not simply visually impressive.
They make everyday life easier.
They support the way people work, relax, entertain, and connect.
They reflect personal identity while maintaining architectural and aesthetic harmony.
That is the real value of tailored interior design.
If you are planning a residential or commercial interior project and looking for a partner for bespoke furniture and tailored interior solutions, HAN-T can help transform your ideas into a carefully developed and professionally manufactured environment.
Start Your Interior Project with HAN-T
Tailored interior solutions are customized design, furniture, and spatial solutions developed around a client's lifestyle, architectural space, functional requirements, and aesthetic preferences.
Tailored interior design creates spaces that are more functional, personal, comfortable, and efficient because the design is developed specifically around the people who use the space.
Bespoke furniture is furniture designed and manufactured specifically for a particular project, space, and set of requirements rather than being selected from standard products.
No. Tailored solutions can be used in apartments, villas, offices, hotels, restaurants, retail environments, and other residential or commercial projects.
Custom joinery can maximize storage, use unusual spaces efficiently, and integrate furniture directly into the architecture.
Yes. Smart lighting, climate control, security, entertainment, curtains, and other technologies can be integrated into the design.
HAN-T combines interior design, bespoke furniture, manufacturing, quality control, logistics, and installation according to the requirements of each project.
HAN-T develops tailored solutions for luxury residences, villas, apartments, hotels, restaurants, offices, retail spaces, and other commercial interiors.