


Table of Contents
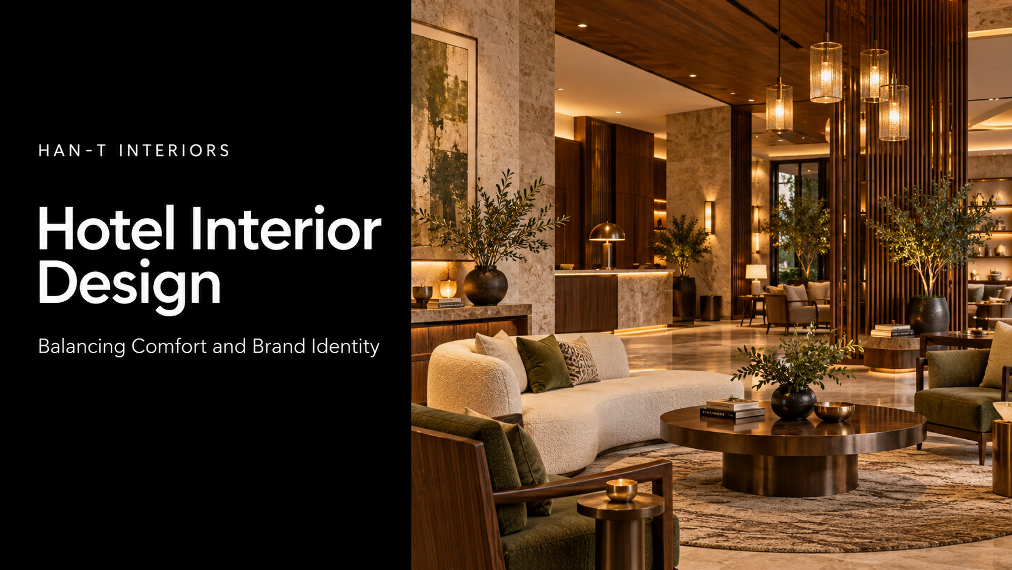
ToggleHotel Interior Design Balancing Comfort and Brand Identity
A hotel interior has to perform two jobs at the same time. It must help guests feel comfortable, protected and at ease, while also giving them a clear reason to remember one property instead of another. Comfort without identity can feel generic. Identity without comfort may photograph well but disappoint during an actual stay.
The strongest hotel interiors do not treat these goals as competitors. Brand identity is translated into the way guests arrive, move, rest, work, eat and interact with staff. Comfort is established as a technical and operational baseline, while distinctive materials, lighting, custom furniture, local references and sensory details make the experience recognizable.
This guide explains how hotel owners, developers and design teams can balance guest comfort with brand identity across rooms, lobbies, restaurants, corridors and shared spaces. It also identifies common mistakes, useful performance measures and a practical design process for turning a brand promise into a consistent physical experience.
Comfort and brand identity at a glance
Design area | Comfort requirement | Brand opportunity |
Arrival | Clear orientation, intuitive check-in and comfortable waiting. | Create a distinctive first impression through scale, light, material and service choreography. |
Guest room | Sleep quality, privacy, acoustic control, usable lighting and intuitive controls. | Express the brand through proportions, furniture, artwork, textiles and carefully selected signature details. |
Bathroom | Safety, cleanliness, storage, good lighting and reliable fixtures. | Use memorable stone, metalwork, mirrors and joinery without reducing usability. |
Lobby and lounge | Comfortable seating, varied postures, power access and acoustic balance. | Build a social atmosphere that reflects the desired guest community and price position. |
Restaurant and bar | Appropriate seat comfort, table spacing, sound levels and lighting. | Use food, service, texture and mood to extend the hotel story. |
Corridors | Legible wayfinding, low noise and safe illumination. | Reinforce the identity through rhythm, art, door details and restrained color cues. |
Wellness areas | Privacy, hygiene, thermal comfort and calm transitions. | Translate the brand into a restorative sensory experience rather than decorative styling. |
Operations | Durability, maintainability, housekeeping access and staff efficiency. | Deliver a consistent brand experience without creating avoidable operating cost. |
1.The real objective is a recognizable and reliable stay
Hotel design is often discussed as a visual exercise, but guests experience a property through a sequence of practical and emotional moments. They arrive with luggage, look for reception, wait, enter a room, control the light, charge devices, use the bathroom, sleep, eat and navigate unfamiliar spaces. Each moment can either confirm or contradict the brand promise.
Research from Cornell that examined more than 95,000 reviews of 99 independent high-end hotels found that service and rooms were substantially more important to ratings than facilities, location and amenities. The strategic lesson is simple: signature design should strengthen the core stay, not distract investment from a comfortable room, reliable operation and good sleep.
A successful interior therefore combines differentiation with consistency. The guest should encounter distinctive moments, but the basic experience should remain dependable from one room and one visit to another. Operational flaws usually damage trust more quickly than an impressive feature can rebuild it.
2.Begin with the brand promise, not a decorative style
Brand identity is not a collection of logos, colors and branded objects. It is a promise about how the hotel wants guests to feel and what kind of experience it intends to deliver. Calm, energetic, private, social, local, glamorous, residential or wellness-focused are strategic directions that should shape spatial and operational decisions.
The design team should translate the promise into observable principles. A hotel positioned as a quiet urban retreat may prioritize acoustic separation, warm low-glare light, protected circulation and tactile natural materials. A social lifestyle hotel may use open sightlines, flexible communal seating, active food and beverage spaces and a more energetic soundscape.
Without this translation, brand identity becomes surface decoration. A visual mood board may look coherent while room layouts, service sequences and technical systems communicate something entirely different. The brief should define both the emotional ambition and the practical behaviors the space must support.
3.Guest room comfort is the non-negotiable foundation
The guest room is where the hotel delivers its core product. It needs to support sleep, privacy, hygiene, dressing, work, storage and recovery within a limited area. Beautiful styling cannot compensate for a noisy headboard wall, an uncomfortable mattress, poor blackout, inaccessible power or a bathroom with nowhere to place personal items.
Room planning should begin with real guest actions. Can two people pass without conflict? Is luggage opened without blocking circulation? Can a guest reach lighting controls from the bed? Is there adequate hanging space? Does the desk or table support both work and room service? Are bathroom fittings safe and intuitive?
Once these fundamentals are resolved, identity can be layered through a custom headboard, a distinctive bedside light, a local artwork program, tailored upholstery or a characteristic material transition. The strongest signature elements are integrated into useful components rather than added as fragile decoration.
4.Arrival should communicate the brand and reduce uncertainty
Guests form an impression before they consciously analyze individual design elements. The entrance, door operation, temperature, scent, acoustics, lighting and visibility of reception all contribute to the feeling of arrival. A strong first impression is not necessarily dramatic; it should be clear, coherent and appropriate to the brand.
Wayfinding is part of comfort. Guests should understand where to check in, wait, meet someone, reach elevators or find food and beverage spaces without repeatedly asking for help. Visual anchors, lighting hierarchy, floor transitions and furniture placement can guide movement without filling the lobby with signs.
A branded arrival sequence may use a framed view, a commissioned artwork, a distinctive reception desk or a change in ceiling height. These gestures are effective when they reinforce orientation and service. If a sculptural feature blocks circulation or hides reception, identity has been prioritized at the expense of the guest.
5.Acoustic design protects sleep, privacy and atmosphere
Sound is one of the fastest ways for a hotel to lose guest trust. Corridor conversations, doors, lifts, plumbing, mechanical systems, neighboring rooms and nightlife can all interrupt sleep. In public areas, excessive reverberation makes conversation difficult and can turn an energetic space into an exhausting one.
Acoustic performance starts with planning and construction. Guest rooms need appropriate wall and floor assemblies, sealed doors, controlled service penetrations and careful coordination around connecting rooms. Public spaces need zoning, absorptive materials and separation between quiet and active functions. Soft finishes can help, but they cannot repair major weaknesses in the building envelope or room layout.
The brand soundscape should then be designed deliberately. A lively bar and a restorative spa should not share the same acoustic character. Music, background activity and moments of quiet can all support identity, but guest control and nighttime protection remain essential.
6.Lighting must support sleep, tasks and emotional tone
Hotel lighting has to do more than create atmosphere. Guests need to see faces, read, work, apply makeup, use the bathroom safely and navigate at night. They also need to darken the room properly and operate the system without studying a control panel.
A layered strategy combines ambient, task, accent and low-level night lighting. Bedside controls should be obvious and reachable. Reading lights should work independently. Bathroom mirrors need useful facial illumination rather than overhead glare. Blackout treatments should control light leakage at edges, not merely cover most of the window.
Brand character can appear through fixture design, color temperature, shadow and the way important materials are revealed. Consistency does not require identical light everywhere. It requires a coherent language adapted to the function and time of day of each space.
7.Air quality and thermal comfort influence the body before the eye
Guests quickly notice a room that feels stuffy, overly dry, humid, cold or difficult to control. They may not identify the technical cause, but they experience the result as discomfort. Ventilation, filtration, humidity, solar gain, air movement, odor control and system maintenance all contribute to perceived quality.
Individual control is particularly important in guest rooms because preferences vary. Controls should respond predictably, display useful information and avoid unnecessary complexity. Air outlets should not direct persistent drafts onto the bed or seating. Bathrooms need effective extraction, while lobbies require zoning that accounts for doors, occupancy and large volume.
WELL guidance treats air, light, thermal comfort, materials and sound as measurable dimensions of healthy interiors. Hotels do not need to copy one certification framework, but performance targets give the design team clearer criteria than subjective descriptions such as comfortable or premium.
8.Furniture should express identity through comfort and proportion
Furniture is one of the closest physical connections between a guest and the hotel brand. Guests sit, sleep, work, store belongings and touch hardware repeatedly. Poor seat depth, unstable tables, sharp edges or awkward drawer positions communicate low quality regardless of how expensive the finish appears.
Custom furniture allows the design team to control dimensions, posture, materials, durability and visual character together. A headboard can integrate lighting, power and acoustic absorption. A banquette can define a social zone while improving space efficiency. A minibar or wardrobe can conceal operational functions and maintain a calm room composition.
Prototyping is valuable because drawings do not reveal every ergonomic issue. A mock-up room allows owners, operators, designers and housekeeping teams to test comfort, reach, cleaning access, luggage movement and maintenance before producing furniture for the full property.
9.Materials must perform as well as they communicate
Material selection shapes identity through color, texture, reflection, sound and touch. Natural timber may create warmth, stone may communicate permanence and textiles may soften both acoustics and appearance. However, hospitality materials also face luggage impact, cleaning chemicals, moisture, food, sunlight and continuous use.
A premium material is not automatically the most expensive one. It is a material that is appropriate to the location, detailed correctly and maintained without excessive disruption. Designers should evaluate slip resistance, stain behavior, edge durability, repairability, emissions, fire performance and replacement availability alongside visual quality.
Material transitions deserve particular attention. Misaligned joints, damaged corners and poorly resolved interfaces quickly weaken a luxury impression. Precise custom joinery, protected edges and realistic maintenance planning often contribute more to long-term quality than a rare decorative finish.
10.Multisensory coherence makes a hotel memorable
Guests remember atmosphere more readily than a list of objects. Gensler research on hospitality argues that sound, scent, texture, light and taste work together to shape mood, memory and differentiation. A visually striking interior can still feel wrong when acoustics are harsh, seating is uncomfortable or fragrance is overpowering.
Multisensory design should therefore be coherent and restrained. The tactile feel of handles, softness of upholstery, background sound, quality of air and warmth of light should tell the same story. More stimulation does not produce a stronger identity; it can create fatigue and exclude guests with sensory sensitivities.
The goal is a recognizable pattern of cues, not a theme park. One or two signature sensory moments may be enough when the rest of the environment supports them quietly and consistently.
11.Local character should feel specific without becoming theatrical
Many guests want a sense of place, especially in boutique, resort and luxury hotels. Local identity can emerge through craft, material, art, landscape, food, proportion and narrative. It becomes superficial when recognizable motifs are copied without understanding or repeated until the property feels staged.
A more credible approach involves local makers, artists and cultural knowledge. Designers can reinterpret regional techniques through contemporary furniture, metalwork, textiles or joinery. The reference should support the overall brand rather than compete with it.
Local sourcing also needs operational discipline. Bespoke pieces require documented specifications, replacement plans and quality control. Authenticity is valuable, but owners must know how the design will be maintained if an item is damaged years later.
12.Public spaces need a clear social strategy
A lobby is no longer only a passage between entrance and elevator. It may support waiting, informal meetings, remote work, food and beverage, events and social activity. These functions can strengthen the brand and create revenue, but only when the space is planned for different durations and levels of privacy.
A useful mix may include short-stay seating near reception, comfortable lounge groups, higher tables with power, quieter edges and flexible event zones. Circulation should remain clear when occupancy increases. Guests should not have to cross a crowded bar with luggage to reach their rooms.
The desired social behavior should match the target market. A business hotel, family resort and design-led urban hotel require different balances of energy, privacy and flexibility. Brand identity becomes credible when the public-space plan reflects the actual guest community.
13.Inclusive design broadens comfort without weakening character
Comfort varies across bodies, ages, cultures and sensory needs. Inclusive hotel design considers step-free movement, reach ranges, clearances, visual contrast, hearing support, seating variety, intuitive controls and rooms with different levels of sensory stimulation. These decisions should be embedded in the design rather than treated as separate technical obligations.
Accessible rooms deserve the same material quality and brand expression as other rooms. Equipment, clearances and controls can be integrated carefully without making the room feel institutional. Public spaces should provide more than one seating type and offer routes that do not depend on stairs or heavy manual doors.
Inclusive design can also improve the experience for families, older guests, injured travelers and people carrying luggage. It is therefore both a responsibility and a practical expansion of the hotel’s addressable market.
14.Operational efficiency is part of the guest experience
Guests experience the results of hotel operations even when they never see the back of house. Slow room turnover, visible maintenance damage, blocked service routes and difficult-to-clean details eventually affect availability, cleanliness and service quality.
Design teams should involve operations, housekeeping, engineering and food and beverage staff before key decisions are fixed. Room layouts need efficient cleaning routes. Linen and service storage should be located logically. Decorative objects should not multiply labor without adding meaningful brand value. Replacement access should be planned for lighting, plumbing and technology.
The objective is not to strip away character for efficiency. It is to direct investment toward details that guests value and that staff can maintain consistently. A design that only works on opening day is not a successful hospitality design.
15.Durability protects both brand value and return on investment
Hospitality interiors age under intensive use. Luggage strikes walls, chairs move repeatedly, fabrics stain, hardware loosens and cleaning cycles affect finishes. Visible deterioration weakens perceived quality and can make the brand promise feel unreliable.
Durability should be considered by zone rather than specified as one standard. High-contact edges, corridor walls, restaurant seating and bathroom joinery require different responses. Replaceable panels, modular upholstery, standard lamp components and accessible maintenance points can extend useful life without making the interior feel utilitarian.
Lifecycle cost is more informative than purchase price alone. A cheaper finish that needs frequent replacement can cost more, create downtime and generate inconsistency across rooms. Owners should compare initial cost, maintenance frequency, replacement lead time and expected service life.
16.Technology should be intuitive and visually integrated
Guests expect reliable connectivity, accessible power, charging and simple control of lighting, temperature and entertainment. Technology becomes a comfort problem when it is inconsistent between rooms, hidden in inconvenient locations or dependent on an unfamiliar app for basic functions.
The interior and technology teams should coordinate early so that devices, sensors, speakers, access controls and cabling are integrated into furniture and architecture. Essential functions should remain understandable without instructions, and a physical fallback should be available when automation fails.
Brand expression can influence interface tone and hardware selection, but usability must come first. A beautifully designed control panel that guests cannot understand creates frustration rather than distinction.
17.Consistency does not mean making every space identical
Guests need enough consistency to trust the property, especially across room categories. Lighting logic, mattress quality, controls, power access, bathroom safety and core materials should follow clear standards. Inconsistency in these areas feels like a defect rather than discovery.
Identity can still vary through art, views, layouts, color accents or locally inspired details. Boutique hotels may intentionally give rooms different personalities, while branded chains may need tighter repeatability. The degree of variation should be a deliberate brand decision supported by operations.
A useful rule is to standardize what protects comfort and service, then customize what creates memory. This preserves reliability while allowing the property to feel specific and human.
Common design mistakes and better decisions
Common mistake | Business and guest risk | Better decision |
Designing for photographs | The space attracts attention but performs poorly during a real stay. | Test every visual gesture against sleep, movement, privacy, cleaning and service. |
Using logos as identity | Branding feels applied rather than embedded in the experience. | Translate the brand promise into light, material, behavior, furniture and sensory cues. |
Ignoring room mock-ups | Ergonomic, maintenance and coordination problems repeat across many rooms. | Build and test a prototype room before full production. |
Too many signature moments | Competing features create visual and sensory overload. | Choose a small number of memorable moments and keep supporting spaces coherent. |
Specifying only by appearance | Finishes deteriorate quickly or create high maintenance cost. | Evaluate lifecycle, cleaning, repair, sourcing and performance before approval. |
Adding technology late | Controls, cabling and devices disrupt interiors and confuse guests. | Coordinate technology with furniture, lighting and services during technical design. |
Excluding hotel operations | Staff workarounds eventually reduce cleanliness and service consistency. | Review plans and mock-ups with housekeeping, engineering and operations teams. |
No post-opening evaluation | Owners cannot separate design assumptions from actual guest experience. | Track reviews, complaints, maintenance and room performance after opening. |
A practical process for balancing comfort and identity
Stage | Required outcome |
1 Define the guest and commercial position | Clarify target guests, average stay, rate position, room mix, service model and competitive set. |
2 Write the brand experience principles | Describe how the hotel should feel and translate that ambition into observable spatial and service behaviors. |
3 Establish comfort performance criteria | Set requirements for acoustics, lighting, blackout, air, temperature, ergonomics, accessibility and controls. |
4 Map the guest journey | Identify arrival, check-in, room entry, sleep, bathing, dining, work, wellness and departure touchpoints. |
5 Select signature moments | Choose a limited number of memorable brand expressions where they will have the greatest emotional impact. |
6 Coordinate design and operations | Test concepts with hotel management, housekeeping, engineering, food and beverage and technology teams. |
7 Prototype and validate | Build a mock-up room, test custom furniture and review material samples under the actual lighting conditions. |
8 Control production and installation | Use approved drawings, finish samples, quality checks and installation coordination to protect the design intent. |
9 Measure after opening | Review guest feedback, online reviews, maintenance data and staff observations, then correct recurring issues. |
How to measure whether the design is working
A hotel interior should be evaluated through both guest experience and business performance. Design is only one influence on commercial results, so measurements should be interpreted alongside service quality, pricing, location, seasonality and market demand.
- Guest satisfaction and review themes related to sleep, noise, room comfort, lighting, bathroom function, cleanliness and atmosphere.
- Complaint frequency by room, floor and issue, including noise, temperature, odor, controls and maintenance.
- Repeat booking, recommendation and loyalty indicators for relevant guest segments.
- Average daily rate, occupancy and revenue per available room interpreted with market benchmarks.
- Food and beverage dwell time, conversion and revenue where redesigned public spaces support commercial activity.
- Room downtime, maintenance frequency, replacement cost and visible finish deterioration.
- Housekeeping time and staff feedback on cleaning access, storage and room reset.
- A 30-day, 90-day and six-month post-opening review with named owners for corrective actions.
How HAN-T approaches hospitality interiors
HAN-T approaches hotel interiors as an integrated design, production and implementation challenge. The process can connect concept development, space planning, technical drawings, material selection, custom furniture manufacturing, quality control, logistics and installation. This reduces the risk that the approved brand concept is diluted between design and construction.
Integration is especially valuable in hospitality because repeated rooms magnify small errors. A headboard detail, wardrobe clearance, lighting position or material joint that is wrong once may be repeated dozens of times. Coordinating technical design with production allows prototypes, shop drawings and finish samples to be reviewed before full manufacturing.
Explore HAN-T’s guide to hotel interior design, review the company’s turnkey interior design process and see how its custom furniture manufacturing facility supports project-specific hospitality interiors.
Conclusion
The best hotel interiors do not force owners to choose between comfort and identity. They make comfort the foundation of the brand experience. Sleep quality, privacy, intuitive controls, usable furniture, clear movement and reliable environmental conditions build trust. Materials, lighting, craftsmanship, local references and signature moments make that trust memorable.
The discipline lies in prioritization. Standardize what protects guest comfort and operations, then customize what creates recognition and emotional value. When design, production and hotel operations are coordinated, brand identity becomes something guests experience throughout the stay rather than something they simply see.
To discuss a hotel interior project, contact HAN-T and share the property type, location, room count, target guest, project stage and required scope.
Brand identity helps a hotel become recognizable, communicate its market position and create a coherent experience that guests can remember and recommend. It should shape the experience rather than appear only as logos and decorative colors.
Establish comfort standards for sleep, acoustics, lighting, air, temperature, ergonomics and accessibility first. Then express luxury through quality, proportion, craftsmanship, service and a limited number of distinctive details.
A comfortable bed, acoustic privacy, effective blackout, clean and functional bathroom, intuitive lighting and temperature controls, useful storage, accessible power and safe circulation form the essential baseline.
Custom furniture can combine distinctive proportions, materials and detailing with integrated lighting, power, storage and acoustic functions. It allows the brand character to become part of the room rather than an applied decoration.
Not necessarily. Core comfort, control and quality standards should remain consistent, while layouts, artwork or accents may vary according to the brand strategy and operational capacity.
Combine guest reviews, complaints, repeat booking, room performance, maintenance, housekeeping feedback and post-opening observations. Compare trends over time and avoid attributing all business changes to design alone.