


Table of Contents
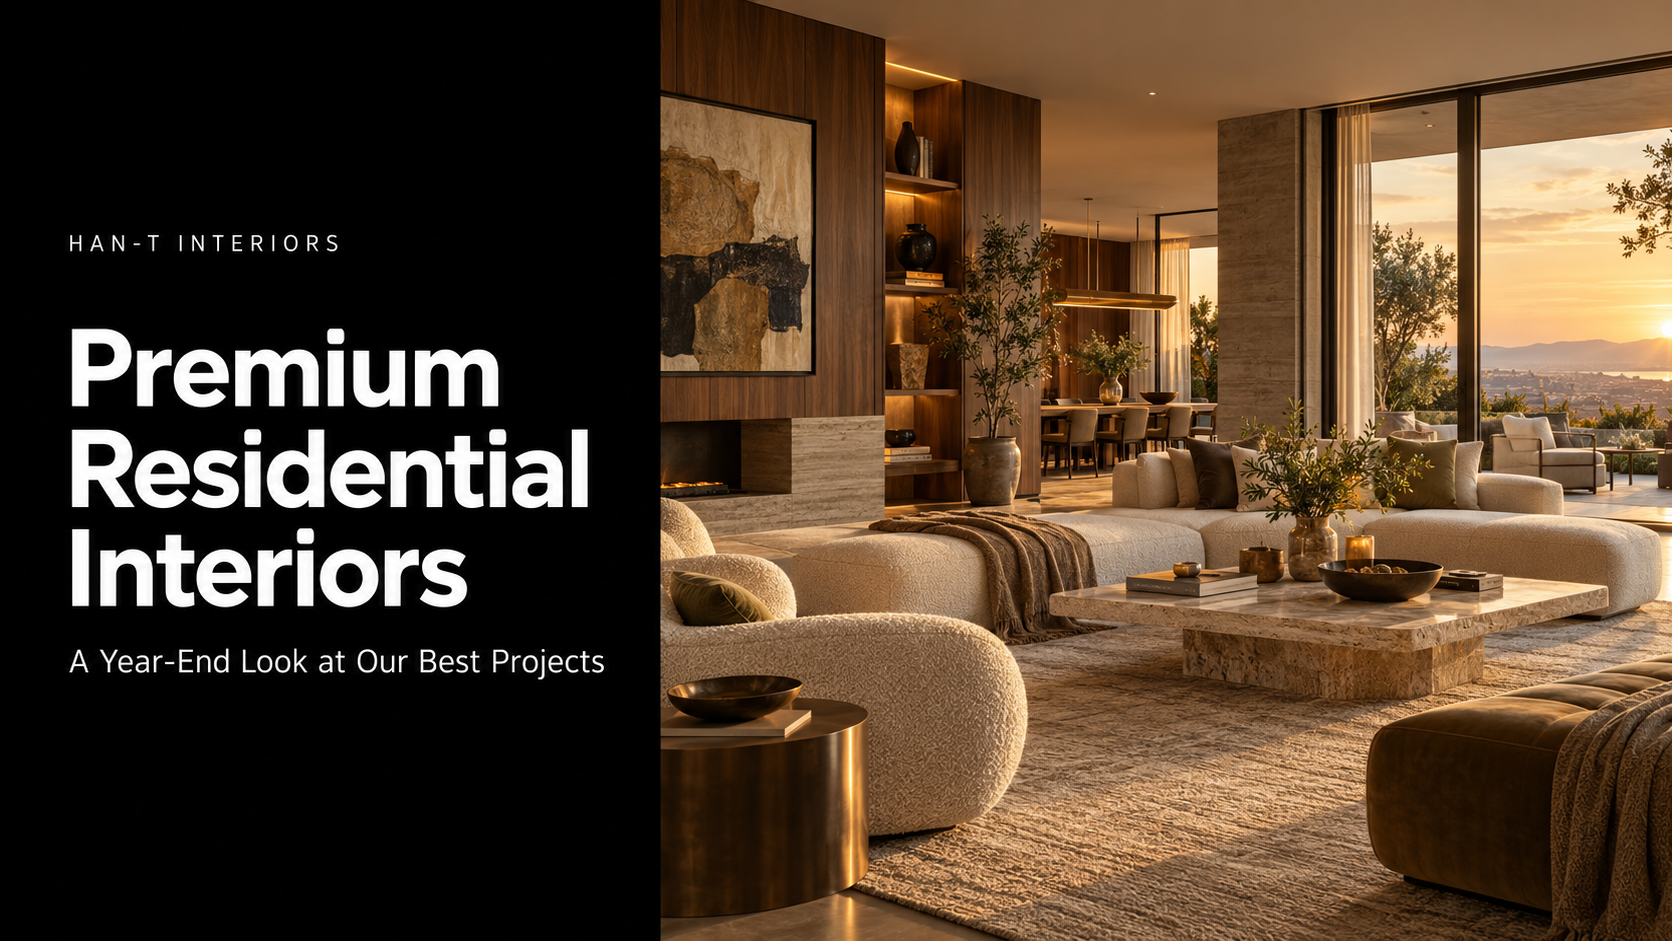
TogglePremium Residential Interiors A Year End Look at Our Best Projects
As the year moves toward its close, it is useful to look beyond individual images and consider what makes a residential project successful over time. For HAN-T, the strongest interiors are not defined only by expensive materials or dramatic rooms. They are defined by how precisely architecture, lifestyle, custom furniture, storage, lighting and craftsmanship work together.
This year-end review looks across selected residential work listed in the HAN-T portfolio, from Istanbul residences in Kandilli, Nişantaşı, Arnavutköy, Bebek and Beykoz to projects in Manhattan, New Jersey and Brooklyn. The objective is not to rank private homes or disclose confidential client details. It is to identify the recurring principles that make premium residential interiors feel personal, functional and complete.
The projects span different years, locations and residential formats. Together, they show an approach that connects interior architecture with technical planning, bespoke furniture, custom joinery, manufacturing, logistics and installation. This integrated process is particularly important in homes, where every decision must respond to the people who will live with it every day.
Selected residential portfolio at a glance
Year | Project | Location | Portfolio significance |
2021 | Aktas Residential Project | Kandilli, Istanbul | An early listed residential project in one of Istanbul’s established waterfront districts. |
2022 | Othman Residential Project | Nişantaşı, Istanbul | Residential work in a dense, design-conscious urban neighborhood. |
2023 | Residential Library | Manhattan, New York, USA | A focused residential commission centered on a custom interior element. |
2024 | Residential Community Area | New Jersey, USA | Residential work serving a shared community environment in an international market. |
2024 | Waterfront Residence Project | Arnavutköy, Istanbul | A residence identified by its relationship to Istanbul’s waterfront context. |
2024 | Saka Residential Project | Bebek, Istanbul | Residential work in a premium Bosphorus neighborhood. |
2025 | Residential Community Area | Brooklyn, New York, USA | A second international community-oriented residential commission. |
2025 | Maritza Residential Project | Beykoz, Istanbul | A recent listed residence on Istanbul’s Anatolian side. |
What best means in premium residential design
Calling a project one of our best should not mean that it contains the most marble, the largest floor area or the highest number of custom pieces. A strong residence is one where the design decisions feel inevitable: circulation is natural, furniture fits the architecture, storage is available where it is needed, materials age well and the home reflects the client rather than a generic luxury formula.
Residential quality is also measured by what is not immediately visible. Technical coordination, accurate shop drawings, concealed services, aligned panels, practical hardware, installation tolerances and access for maintenance all influence the finished result. These details may not dominate a photograph, but they determine whether the space continues to feel refined after daily use begins.
For this reason, our year-end selection is better understood as a portfolio reflection. Each listed project represents a different scale, location or type of residential requirement. The value lies in what the collection teaches about designing homes for real lives.
1 Kandilli and Nişantaşı Two Istanbul residential contexts
The Aktas Residential Project in Kandilli and the Othman Residential Project in Nişantaşı represent two distinct Istanbul settings within the HAN-T portfolio. Kandilli is associated with the Bosphorus and a more residential waterfront character, while Nişantaşı is dense, urban and closely connected to design, retail and city life.
These contexts remind us that premium residential interiors should not be copied from one site to another. Views, daylight, privacy, building proportions, circulation, acoustic conditions and the relationship between public and private rooms all need to respond to the specific property. The visual language can remain recognizably refined while the planning changes around place and lifestyle.
The strategic lesson is simple: location should influence the interior brief before finishes are selected. A home becomes more credible when its architecture, neighborhood and interior atmosphere support one another.
2 The Manhattan Residential Library Focused custom work
The Residential Library in Manhattan is listed as a 2023 project and stands apart from full-home commissions because its title points to a concentrated residential element. Focused projects can be as demanding as complete interiors because one built-in component must integrate precisely with an existing room, architecture and collection.
A residential library requires more than shelves. Proportion, structural support, book dimensions, display, lighting, reach, power, ventilation and the relationship to seating all matter. The joinery must feel permanent without becoming visually heavy, and the finish must coordinate with the surrounding interior.
This type of commission reflects an important part of premium residential work: value can be created through one highly resolved intervention. A carefully designed library, kitchen, wardrobe or media wall may transform how an existing home functions without requiring a complete redesign.
3 New Jersey and Brooklyn Residential spaces across markets
The portfolio lists a Residential Community Area in New Jersey in 2024 and another in Brooklyn in 2025. These entries show the international dimension of HAN-T’s residential work and the need to coordinate design and production across different markets.
Community-oriented residential spaces must balance domestic warmth with greater durability and wider user needs. They may support informal meetings, waiting, social connection, remote work or shared activities. Furniture scale, accessibility, maintenance and layout flexibility become especially important because the environment serves more than one household.
International projects add another layer of responsibility. Technical information, finish samples, packaging, export documentation, shipping and installation coordination must be planned with the same precision as the design. A strong concept loses value if components arrive damaged, incomplete or difficult to assemble on site.
4 Arnavutköy and Bebek Residences shaped by premium Istanbul settings
The 2024 portfolio includes the Waterfront Residence Project in Arnavutköy and the Saka Residential Project in Bebek. Both locations are closely associated with Istanbul’s Bosphorus residential landscape, where views, natural light, existing architecture and privacy can have a major influence on the interior experience.
In a view-oriented residence, the design should support the relationship between inside and outside rather than compete with it. Furniture height, window treatments, reflective surfaces and lighting must be considered carefully. The strongest rooms frame the setting while still providing comfortable seating, storage and everyday functionality.
Premium locations do not remove practical requirements. Waterfront conditions, building access, installation constraints and maintenance still need to be addressed. The quality of the project depends on how calmly these technical decisions are absorbed into the finished interior.
5 The Maritza Residential Project A recent portfolio milestone
The Maritza Residential Project in Beykoz appears in the 2025 portfolio. As one of the more recent named residences, it contributes to a body of work that spans both sides of Istanbul and international destinations.
Recent residential commissions increasingly require homes to support more activities: family time, entertaining, focused work, wellness, media, storage and connection to outdoor space. The answer is not necessarily to create more rooms. It is to plan flexible relationships between rooms and develop custom elements that allow spaces to work harder without appearing crowded.
The broader lesson from recent work is that premium interiors are becoming more personal and operationally intelligent. Clients still value beautiful materials and craftsmanship, but they also expect the home to adapt to routines, technology and long-term use.
6 Lifestyle planning comes before visual styling
Every successful residential project begins with understanding how the client lives. A family that entertains frequently needs different circulation and seating from a client who prioritizes quiet retreat. Children, remote work, collections, cooking habits, accessibility and storage expectations all influence the plan.
The design brief should translate these routines into spatial requirements before a style is chosen. This reduces the risk of creating impressive rooms that are rarely used or beautiful furniture that does not support actual behavior.
Lifestyle planning also protects investment. When the layout reflects real routines, fewer corrective changes are required after construction and the interior is more likely to remain useful as the household evolves.
7 Space planning creates calm and hierarchy
Premium interiors often feel effortless because movement and visual hierarchy have been resolved carefully. Entrances need a clear arrival sequence. Social rooms should connect without losing definition. Private spaces should be protected from direct views and unnecessary circulation.
Furniture placement is part of architecture. The size and orientation of sofas, dining tables, beds and storage can either improve or weaken proportion. Oversized furniture may reduce usable space, while pieces that are too small can make a generous room feel temporary and disconnected.
Good planning also creates moments of pause. A framed view, reading chair, console, artwork wall or material transition can give rhythm to circulation without filling the home with decoration.
8 Bespoke furniture turns architecture into daily experience
Custom furniture allows the project team to respond precisely to dimensions, function and material direction. In residential work, this may include kitchens, wardrobes, libraries, media units, beds, headboards, dining tables, vanities, home offices and integrated seating.
The value is not simply uniqueness. Bespoke production can combine storage, lighting, power, ventilation and technology inside one coordinated element. It can resolve structural columns, unusual corners or wall conditions that standard products ignore.
Furniture should still remain comfortable and maintainable. A custom piece that looks sculptural but is difficult to sit on, clean, repair or operate is not a successful solution. Prototyping and technical detailing help protect both the visual concept and everyday performance.
9 Custom joinery reduces clutter and strengthens continuity
Storage is one of the most important but least glamorous requirements in a home. When it is treated late, freestanding cabinets accumulate, surfaces become crowded and the architectural clarity of the space is lost.
Custom joinery can integrate storage into walls, room dividers, stairs, corridors and furniture. Full-height panels, concealed doors, aligned handles and consistent finishes can make practical capacity feel like part of the architecture rather than an additional object.
Precision matters. Uneven gaps, misaligned veneers, poorly fitted hardware and weak material transitions are immediately visible in large joinery surfaces. Shop drawings, finish samples and quality control are therefore essential to the final perception of luxury.
10 Materials should balance character with long term use
Natural stone, wood, metal, glass, leather and textiles can create depth and permanence, but no material is premium in every situation. The correct choice depends on use, maintenance, light, moisture, impact, cleaning and the client’s tolerance for natural variation.
A family kitchen, formal lounge and primary bathroom need different performance criteria. High-contact areas require durable edges and repairable finishes. Upholstery should match the expected level of use. Stone needs appropriate selection, sealing and detailing rather than being chosen only from a small sample.
The most sophisticated palettes are often controlled rather than complicated. A limited set of materials can create richness through texture, grain, reflection and craftsmanship while maintaining visual continuity across the home.
11 Layered lighting changes how the home works
Residential lighting must support daily tasks and atmosphere across different times of day. General illumination alone produces a flat result. A layered scheme combines ambient, task, accent, decorative and low-level lighting, with controls that are understandable to the people who use the home.
Integrated lighting is especially effective when coordinated with custom furniture and joinery. Shelves, wardrobes, kitchens, headboards and wall panels can incorporate light without visible clutter. The effect depends on correct profiles, diffusion, access and color consistency.
Natural light should be planned with equal care. Glare, privacy, heat gain and fading can be managed through orientation, curtains, blinds and material selection while preserving the connection to views and outdoor space.
12 Craftsmanship is where the concept becomes credible
A residential concept may be convincing in a rendering, but craftsmanship determines whether it feels equally resolved in reality. Joinery alignment, edge profiles, door gaps, upholstery seams, metal finishes, stone joints and installation tolerances collectively shape the final impression.
This is why design and manufacturing should not operate as isolated stages. Technical questions discovered during production can influence dimensions, materials or assembly. Early coordination allows the team to solve these issues before they become visible defects on site.
Quality control should continue through installation. Protection, sequence, final adjustment and snagging are part of the design result, especially in homes where components from several trades meet within a small area.
13 International production requires disciplined delivery
Residential work in Manhattan, New Jersey and Brooklyn demonstrates the importance of an export-ready process. International delivery involves more than manufacturing the correct pieces. Components need clear labeling, protective packaging, accurate documentation and an installation strategy appropriate to the destination.
Site access, elevators, door clearances, local contractors and delivery timing should be confirmed before production is finalized. Modular assembly may be necessary for large items. Replacement parts and finish references should also be documented for future maintenance.
This operational discipline protects the client’s schedule and the integrity of the design. It is a practical part of premium service, even though it is rarely visible in finished photography.
Year end lessons from the residential portfolio
Portfolio lesson | Why it matters | Practical application |
Design around the client | Luxury feels personal when it supports actual routines. | Document lifestyle, storage, privacy, work and entertaining requirements before concept design. |
Respond to place | A residence should relate to its architecture, views and neighborhood. | Study daylight, context, privacy, access and existing proportions before selecting a visual language. |
Integrate furniture early | Late furniture decisions create proportion and coordination problems. | Develop key bespoke pieces alongside space planning and services. |
Control hidden details | Technical weaknesses become visible during daily use. | Coordinate shop drawings, hardware, lighting, power, ventilation and maintenance access. |
Design for longevity | Trend-heavy interiors can date quickly and increase replacement cost. | Use strong architectural foundations and introduce trends through replaceable layers. |
Plan international delivery | Production quality alone does not guarantee a successful overseas project. | Confirm packaging, logistics, access, assembly and installation responsibilities before shipment. |
Review after handover | Real use reveals issues that drawings cannot predict. | Collect client and installation feedback and apply it to future standards. |
How HAN-T develops premium residential interiors
HAN-T combines interior architecture, technical planning, custom furniture production and turnkey coordination within one connected process. Depending on the project scope, the work can move from client discovery and concept development through space planning, visualizations, technical drawings, material selection, manufacturing, quality control, logistics and installation.
This integrated approach is valuable because residential interiors contain many points of coordination. A wardrobe connects to walls, flooring, lighting and ventilation. A kitchen connects to appliances, plumbing, electrical services and stone. A media unit connects to technology, acoustics and cable management. Resolving these relationships early helps preserve the concept and reduce site changes.
Explore HAN-T’s approach to premium residential interiors, review examples of luxury living spaces for modern families and learn how the HAN-T factory supports custom residential production and international delivery.
Conclusion
A year-end look at our selected residential work reveals a consistent principle: premium interiors succeed when personalization and precision support one another. The home must reflect the client, but it must also be planned, manufactured and installed with discipline.
Across Istanbul and international projects, the strongest lessons concern lifestyle, place, custom furniture, storage, materials, lighting, craftsmanship and delivery. These elements should not compete for attention. They should form one calm and coherent environment that becomes more valuable through daily use.
To discuss a premium residential project, contact HAN-T and share the property location, approximate size, project stage and required design, production or turnkey scope.
A premium residential interior combines personalized planning, appropriate materials, bespoke furniture, integrated storage, layered lighting, technical coordination and high-quality execution. It should improve daily life rather than function only as a visual statement.
No. A focused intervention such as a library, kitchen, wardrobe system, media wall or custom furniture package can significantly improve an existing residence when it is designed around the architecture and the client’s needs.
Bespoke furniture can respond to exact dimensions, unusual architectural conditions, storage requirements and the material language of the interior. It can also integrate lighting, power, technology and ventilation.
Use durable materials, comfortable furniture, integrated storage, clear circulation and flexible spaces. The design should be based on family routines before decorative decisions are made.
HAN-T’s portfolio includes residential work in Manhattan, New Jersey and Brooklyn. International scope can include design coordination, custom manufacturing, packaging, export logistics and installation planning according to the project requirements.
Review the team’s ability to connect concept design with technical drawings, material knowledge, manufacturing, quality control and installation. Ask how changes, samples, logistics and responsibility between trades will be managed.
The schedule depends on property size, design scope, approvals, custom production, site conditions and location. A reliable timeline should be developed after the scope and technical requirements are confirmed.