


Table of Contents
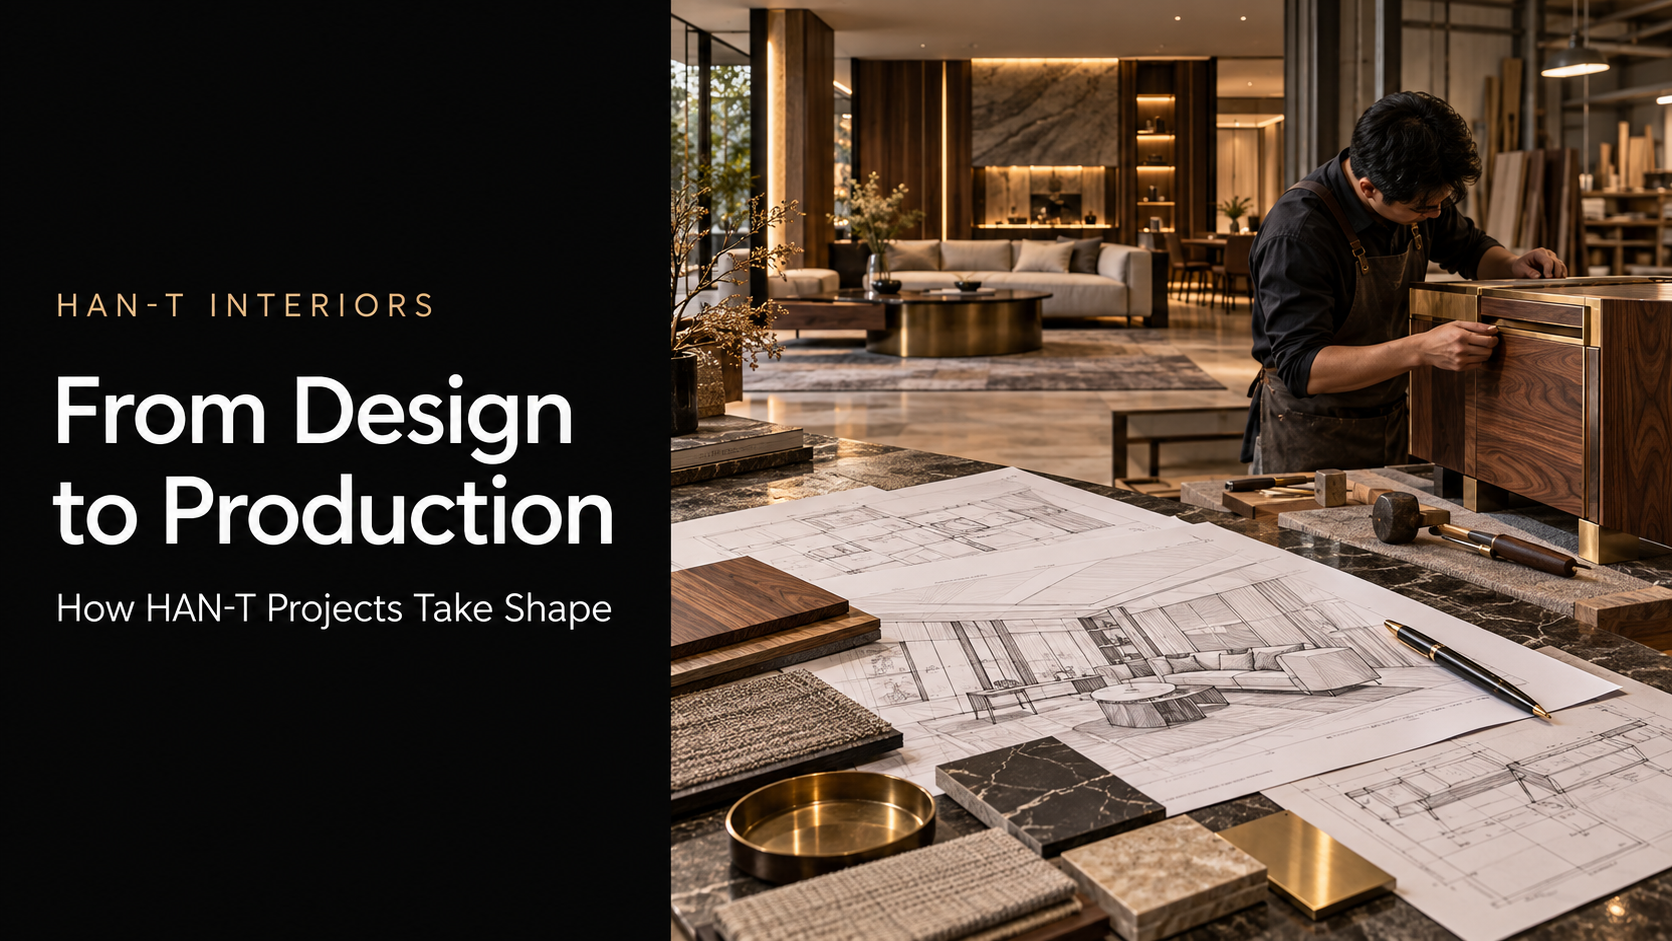
ToggleFrom Design to Production How HAN-T Projects Take Shape
A successful interior project is not defined only by the strength of its concept. It is defined by how accurately that concept survives technical coordination, material approval, production, logistics and installation. Every transition creates a risk: a dimension can be interpreted differently, a finish can vary, hardware can be substituted, or a beautiful detail can become difficult to manufacture and maintain.
The interior design production process closes the distance between an approved image and a finished environment. It translates ideas into measurable information, assigns responsibility, tests critical details and gives designers, procurement teams, factories and installers one controlled reference. For complex residential, hospitality, office and commercial projects, this discipline protects design quality, budget and schedule at the same time.
This guide follows the project journey from the initial brief to final installation. It explains the decisions required at each stage, the documents that control production and the points where clients, architects, manufacturers and site teams need to collaborate. It also shows why design and manufacturing should inform each other before full production begins.
The project journey at a glance
Stage | Main decision | Controlled output |
1 Brief and survey | What must the space achieve and what site conditions affect it? | Approved scope, requirements, measurements and constraints. |
2 Concept design | What spatial and visual direction best supports the project? | Layouts, mood, material direction and design principles. |
3 Design development | How will the concept work in real dimensions and interfaces? | Coordinated plans, elevations, details and preliminary specifications. |
4 Material and hardware approval | Which exact finishes and components will be used? | Approved samples, codes, suppliers, performance requirements and alternates. |
5 Technical drawings | What information does production need to manufacture accurately? | Shop drawings, sections, junctions, tolerances, hardware and service coordination. |
6 Prototype and mock-up | Does the proposed solution work at full scale? | Approved prototype, room data or signed sample reference. |
7 Production planning | In what sequence will items be procured, manufactured and checked? | Production schedule, bill of materials, work orders and inspection points. |
8 Manufacturing | How is the approved information converted into finished components? | Joinery, metalwork, upholstery and assembled project-specific items. |
9 Quality control | Does each item match the approved reference? | Inspection records, correction list, finish verification and packing approval. |
10 Logistics and installation | How will components arrive, fit and function on site? | Packing plan, delivery sequence, installation records and handover list. |
1.A clear brief prevents expensive interpretation
The process begins by defining what the project must achieve, who will use it and which commercial, operational and technical constraints apply. A residential client may prioritize privacy, storage and personal routines. A hotel developer may need repeatable rooms, durable finishes and fast maintenance. An office client may focus on flexibility, acoustics, technology and employee experience. These requirements affect design long before materials are selected.
The brief should also establish scope boundaries. It needs to clarify whether the work includes interior architecture, loose furniture, fixed joinery, lighting integration, procurement, production, delivery and installation. Unclear boundaries create gaps between consultants and suppliers. A useful brief converts expectations into decisions, deliverables, review responsibilities and approval dates.
2.Accurate site information anchors the design
Measurements, existing conditions and building services determine whether a concept can be executed. Surveys should identify structural elements, openings, floor levels, ceiling conditions, service points, access routes and site restrictions. In renovation projects, concealed conditions may require verification before production dimensions are frozen.
Production based on assumed dimensions can create cumulative errors. A cabinet may fit the drawing but conflict with an uneven wall, a sprinkler head or an unrecorded service. Critical dimensions should therefore be checked against coordinated site information, and responsibility for final verification should be explicit. The earlier discrepancies are discovered, the cheaper they are to resolve.
3.Concept design establishes the logic of the project
Concept design defines spatial hierarchy, circulation, atmosphere, material character and the relationship between custom elements and architecture. Renderings and mood boards help communicate direction, but they are not production instructions. Their role is to align the client and design team around the experience before the project commits to detailed solutions.
A strong concept already considers feasibility. Custom furniture, stone, metal, upholstery and lighting should not be treated as decorative additions applied after planning. Their scale, construction and interfaces influence the layout. Early dialogue with technical and production teams can preserve the design idea while avoiding details that are unnecessarily fragile, wasteful or difficult to install.
4 Design development turns ideas into coordinated decisions
During design development, general forms become actual dimensions, clearances and interfaces. Plans, elevations and sections must agree with each other. Furniture is coordinated with walls, floors, ceilings, doors, lighting, power, ventilation and technology. Storage capacity, access panels, cleaning zones and maintenance routes should be tested rather than left for site improvisation.
This stage is where value engineering should happen intelligently. The goal is not to remove character through indiscriminate cost cutting. It is to protect the aspects that create the greatest functional and visual value, then simplify hidden construction or low-impact details where appropriate. Decisions should compare cost, lead time, durability, maintenance and design consequence.
5.Material selection needs exact codes and performance criteria
A material name such as walnut, beige stone or brushed brass is not specific enough for procurement or production. The approved specification should identify supplier, product code, color, finish, thickness, grain or pattern direction, edge treatment and acceptable variation. It should also record technical criteria such as fire performance, moisture resistance, slip resistance, cleanability and expected use.
Samples need to be reviewed under relevant lighting and beside adjacent materials. A finish that looks correct on a small sample may behave differently across a large panel or curved surface. Natural materials require agreed expectations for variation. When an approved product becomes unavailable, substitutions should follow a controlled review rather than an informal purchasing decision.
6.Technical drawings create a common production language
Technical drawings explain how an item is built, not only what it looks like. They identify overall dimensions, internal construction, material thickness, joints, edges, hardware, fixing methods, tolerances and interfaces with the building. For integrated furniture, they should also coordinate power, lighting, ventilation, plumbing or access requirements where relevant.
The best drawings reduce assumptions without becoming unreadable. General arrangement drawings establish location and relationship; detailed shop drawings resolve individual items. Revision numbers and approval status matter because production must use the current information. A beautiful drawing package has little value if the factory, procurement team and site are working from different versions.
7 .Prototypes reveal what drawings cannot
A prototype allows the team to test proportion, comfort, movement, joint quality, finish and manufacturing sequence before multiplying a decision. For furniture, it may reveal that a seat angle feels wrong, a drawer is difficult to reach or a metal edge appears too heavy. For a hotel room, a full mock-up can expose conflicts between luggage, lighting, housekeeping, technology and maintenance access.
Approval must be documented. The prototype should become a production control, not only a design presentation. Material codes, hardware, dimensions, lighting settings, cleaning requirements and accepted tolerances can be recorded in an item or room data sheet linked to the bill of quantities. This gives the factory, inspector and site team one reference for repeated production.
8.Procurement and production planning protect the schedule
Not every component has the same lead time or dependency. Imported hardware, natural stone, specialist fabric, glass and custom metal finishes may need early commitment. Production planners should identify long-lead items, approved alternates, minimum order quantities, sample dates and the sequence in which information must be released.
A bill of materials connects design decisions to purchasing and manufacturing. Work orders then translate approved information into tasks, quantities and deadlines. Design freeze dates should be realistic and visible to the client. Late changes are sometimes necessary, but their effect on cost, waste, remanufacturing and installation should be assessed before approval.
9.Manufacturing combines machinery with craftsmanship
Project-specific interiors often require several production disciplines. Wood components may involve cutting, veneering, edge treatment, joinery, CNC work, sanding and finishing. Metal components may require cutting, welding, grinding, coating or plating. Upholstery adds frames, foam, stitching, pattern alignment and fabric tension. The finished result depends on how these trades meet at their interfaces.
Digital precision does not eliminate craft judgment. Machines support consistency, but material behavior, hand finishing, assembly and visual inspection remain important. Grain direction, color matching, seam alignment, edge quality and the feel of moving hardware influence perceived quality. Production teams need the approved design intent, not only isolated dimensions.
10.Quality control should happen during production, not after it
Final inspection alone is too late for many defects. Quality control should be placed at critical points: incoming materials, first-off pieces, concealed construction, dry assembly, surface finishing, hardware operation and pre-packing review. If the first repeated item is wrong, the team should stop and correct the cause before the error spreads through the batch.
Inspection criteria should be measurable where possible. Dimensions, alignment, gaps, finish consistency, stability, hardware function and visible damage can be checked against drawings and approved samples. Furniture standards address performance, safety, dimensions, surfaces and hardware because appearance is only one part of quality. Project requirements and applicable local rules still need to be defined for each market.
11.Packing and logistics are part of product design
A finished item is not successful if it is damaged before installation. Packaging should respond to weight, fragility, finish sensitivity, transport method, handling points and the order in which components will be needed on site. Corners, stone edges, glass, polished metal and finished timber require different protection. Each package should be identifiable without unnecessary opening.
International projects add documentation, customs, route, consolidation and site-access considerations. Large items must be checked against lifts, doors, stairs and turning radii before dispatch. Modular construction may be more practical when access is restricted. Delivery sequencing should match installation readiness so valuable components are not stored in uncontrolled site conditions.
12.Installation is where every interface becomes visible
Site installation connects factory accuracy with real building conditions. Teams need current drawings, item labels, fixing details, setting-out information and a clear sequence. Floors and walls should be ready, services should be coordinated and finished areas should be protected. A precise product can still perform poorly if it is forced into an unverified opening or installed before the site is ready.
Installers also provide valuable feedback. Small adjustments, alignment issues or recurring site conditions should be recorded, not solved invisibly from room to room. A structured snagging process assigns each issue, records the correction and confirms closure. Handover should include operational information for hardware, lighting integration, cleaning and maintenance where applicable.
13.Change control protects cost and design integrity
Interior projects rarely remain completely unchanged, but uncontrolled changes create one of the largest gaps between design and delivery. A requested finish, dimension or hardware change may affect drawings, procurement, tooling, adjacent items, packing and installation. The team needs to know what has already been ordered or manufactured before accepting a revision.
A simple change process should identify the request, reason, affected items, cost, time impact and approval authority. Superseded documents must be removed from active use. This discipline protects the client from hidden consequences and protects the production team from conflicting instructions. Speed comes from clear decisions, not from bypassing control.
14.Integrated delivery reduces handover risk
When design, technical development, procurement, manufacturing and installation are disconnected, each party optimizes only its own stage. Information is repeatedly reinterpreted, responsibility becomes unclear and the client manages the gaps. An integrated workflow creates earlier feedback between design ambition and production reality.
RIBA guidance on Design for Manufacture and Assembly emphasizes collaboration across traditional boundaries and the value of a manufacturing mindset within good design. For interiors, the practical benefit is straightforward: manufacturability, assembly, logistics and maintenance can be considered while decisions are still flexible, rather than after problems become expensive.
Who controls what
Role | Primary responsibility | Key approval or evidence |
Client or developer | Scope, budget, priorities, decisions and final commercial approvals. | Approved brief, budget decisions, change orders and handover acceptance. |
Architect or interior designer | Design intent, spatial quality, materials and coordinated design information. | Design drawings, finish approvals, prototype comments and design sign-off. |
Technical team | Constructability, detailed coordination, interfaces and production information. | Shop drawings, schedules, dimensions, hardware and revision control. |
Procurement team | Supplier compliance, price, lead time, availability and documentation. | Purchase orders, approved suppliers, submittals and delivery tracking. |
Factory and craftspeople | Manufacturing method, workmanship, assembly and internal quality. | First-off approval, work records, inspections and finished items. |
Project and site team | Programme, access, readiness, delivery sequence, installation and closeout. | Site reports, installation checks, snag list and handover documents. |
Common project risks and stronger controls
Risk | Likely consequence | Control |
Production starts before approval | Rework, wasted materials and disputes. | Use clear drawing statuses and release only approved information. |
Design and site dimensions differ | Items do not fit or require visible modification. | Verify critical dimensions and record tolerance responsibility. |
Materials are described generally | Color, performance and quality vary between batches. | Freeze exact codes, samples, suppliers and acceptance criteria. |
Late substitutions | Design inconsistency and untested performance. | Require technical and design approval before purchasing alternatives. |
No prototype for repeated items | One mistake is multiplied across the project. | Approve a first-off item or full mock-up before batch production. |
Final-only inspection | Concealed defects are discovered too late. | Inspect incoming materials and defined production hold points. |
Installation is planned late | Access conflicts, damage and storage problems. | Coordinate packaging, routes, readiness and sequence before dispatch. |
Informal revisions | Teams work from conflicting information. | Maintain revision logs, change approval and controlled distribution. |
A procurement-ready approval checklist
• The item has an approved drawing number, revision and status.
• Overall dimensions and site interfaces have been verified.
• Every visible material has an exact product code and approved sample.
• Hardware, accessories, lighting and service requirements are identified.
• Performance, cleaning, maintenance and replacement requirements are recorded.
• Prototype or first-off approval is complete where repetition or risk justifies it.
• The bill of quantities and bill of materials match the approved design.
• Lead times, alternatives and client decision deadlines are visible.
• Inspection points and acceptance tolerances are defined.
• Packing, delivery route, site storage and installation sequence are agreed.
• Any change after approval has a documented cost and programme impact.
How HAN-T connects design and production
HAN-T positions interior projects as a connected process that can bring together design consultancy, project management, technical drawings, custom furniture production, material coordination, installation and logistics. This combination is particularly relevant when bespoke elements carry a significant part of the design identity and must arrive on site with consistent dimensions, finishes and workmanship.
The practical advantage is earlier communication between the people who shape the concept and the people who manufacture and install it. Technical questions can be resolved before full production, prototypes can become approved references and project information can be organized around actual delivery. The exact workflow should always be adapted to the project scope, location, contract structure and responsibilities of the wider consultant team.
Explore HAN-T’s design consultancy, technical drawing services, custom furniture capabilities and factory production to understand how project information can move from design decisions into coordinated delivery.
It is the structured workflow that translates an interior concept into coordinated technical information, approved materials, manufactured components, quality inspections, delivery and installation.
For projects with significant custom work, production input is most valuable during design development, before critical details, materials and dimensions are fixed. Early input can improve constructability without weakening design intent.
Design drawings communicate spatial and aesthetic intent. Shop drawings explain how specific items will be manufactured, assembled, fixed and coordinated with adjacent construction and services.
A prototype tests comfort, proportion, materials, joints, hardware and workmanship at full scale. It allows corrections before the same decision is repeated across a larger production batch.
Current shop drawings, dimensions, material and finish samples, hardware, quantities, tolerances, prototype requirements, delivery assumptions and formal production release should be confirmed.
Use the approved mock-up as a procurement and quality reference. Freeze material codes, hardware, dimensions, lighting settings, maintenance access and cleaning requirements in a controlled room data sheet linked to the BOQ.
It creates earlier feedback between design, technical, procurement, manufacturing and installation teams. This reduces reinterpretation, exposes interface problems sooner and makes accountability clearer.
HAN-T’s published service structure covers a broader interior project scope, including design consultancy, project management, technical drawings, custom furniture production, installation and logistics. The final scope depends on the project agreement.