


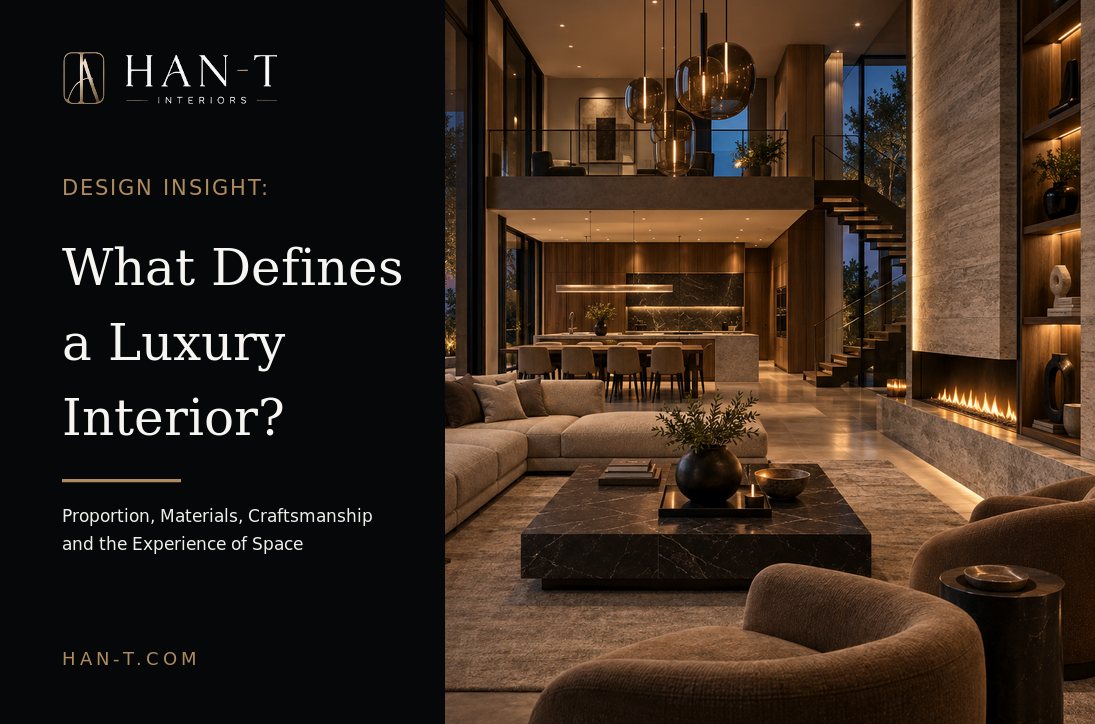
Luxury is not a decoration style. It is the result of thoughtful design, precise making and a space that feels effortless to use.
Visual note: The images in this article are conceptual images created to illustrate design principles. They are not presented as photographs of HAN-T projects.
Luxury interior design is often reduced to a list of expensive materials, large rooms and recognizable furniture. Those elements can be part of a high-end project, but they do not define luxury on their own. A room becomes luxurious when its decisions feel intentional, its details feel resolved and its experience remains comfortable over time. The strongest interiors do not need to announce their value. They reveal it through proportion, touch, light, acoustics, movement and the quality of the work behind every surface.
For a homeowner, developer, hotel owner or business leader, the real question is not simply how to make a space look expensive. It is how to create an interior that feels personal, performs well and keeps its character after the first impression has passed. That requires design thinking, technical coordination, material knowledge, custom production and careful execution. This is why luxury interior design is best understood as a complete process rather than a decorative style.
This guide explains what defines a luxury interior and how the main principles work together. It also shows how an integrated design and manufacturing partner such as HAN-T can move a project from an initial concept to a finished interior with consistency and control.
Luxury begins with the experience of the space
Before anyone notices a stone surface or a piece of furniture, they notice how a room feels. Is the arrival calm or confusing? Does the space guide movement naturally? Is there enough room to sit, circulate and live without constantly adjusting the environment? Does daylight reach the important parts of the room? These questions are spatial questions, and they are at the heart of luxury.
A well-designed luxury interior creates a sense of ease. Doors open without conflict, storage is available where it is needed, furniture is scaled to the room and lighting supports different times of day. The result can look simple, but that simplicity is usually the outcome of many decisions made early in the design process. Luxury is often the visible calm produced by invisible coordination.
The most successful projects begin with a clear understanding of how the client will use the space. A private villa, a city residence, a hotel lounge, a restaurant and a corporate office each have different patterns of movement, privacy, service and social interaction. The design should respond to those patterns before finishes and decoration are selected.
1. Proportion and spatial flow
Proportion is one of the clearest differences between a merely expensive interior and a genuinely luxurious one. Luxury is not always about maximum scale. A smaller room can feel more refined than a larger room when its ceiling height, furniture, openings, circulation routes and visual weight are balanced. The goal is not to fill the room. The goal is to make every element belong.
Spatial flow is equally important. A luxury interior usually has a clear sequence: arrival, transition, destination and retreat. In a residence, the entrance may frame a view toward the living area or a material feature. In a hotel, the lounge may guide guests from reception to seating, dining or a private meeting zone. In an office, circulation should support both collaboration and concentration without making the floor plan feel crowded.
Good proportion also creates visual rhythm. Repeated vertical lines can relate doors, wall panels and windows. Horizontal lines can connect a kitchen, a media wall or a built-in cabinet. Negative space gives important objects room to breathe. When these relationships are considered together, the interior feels composed rather than assembled.
This is why space planning is not a preliminary formality. It is the first luxury decision. A strong plan improves comfort, reduces visual noise and gives the later material and furniture choices a disciplined framework.
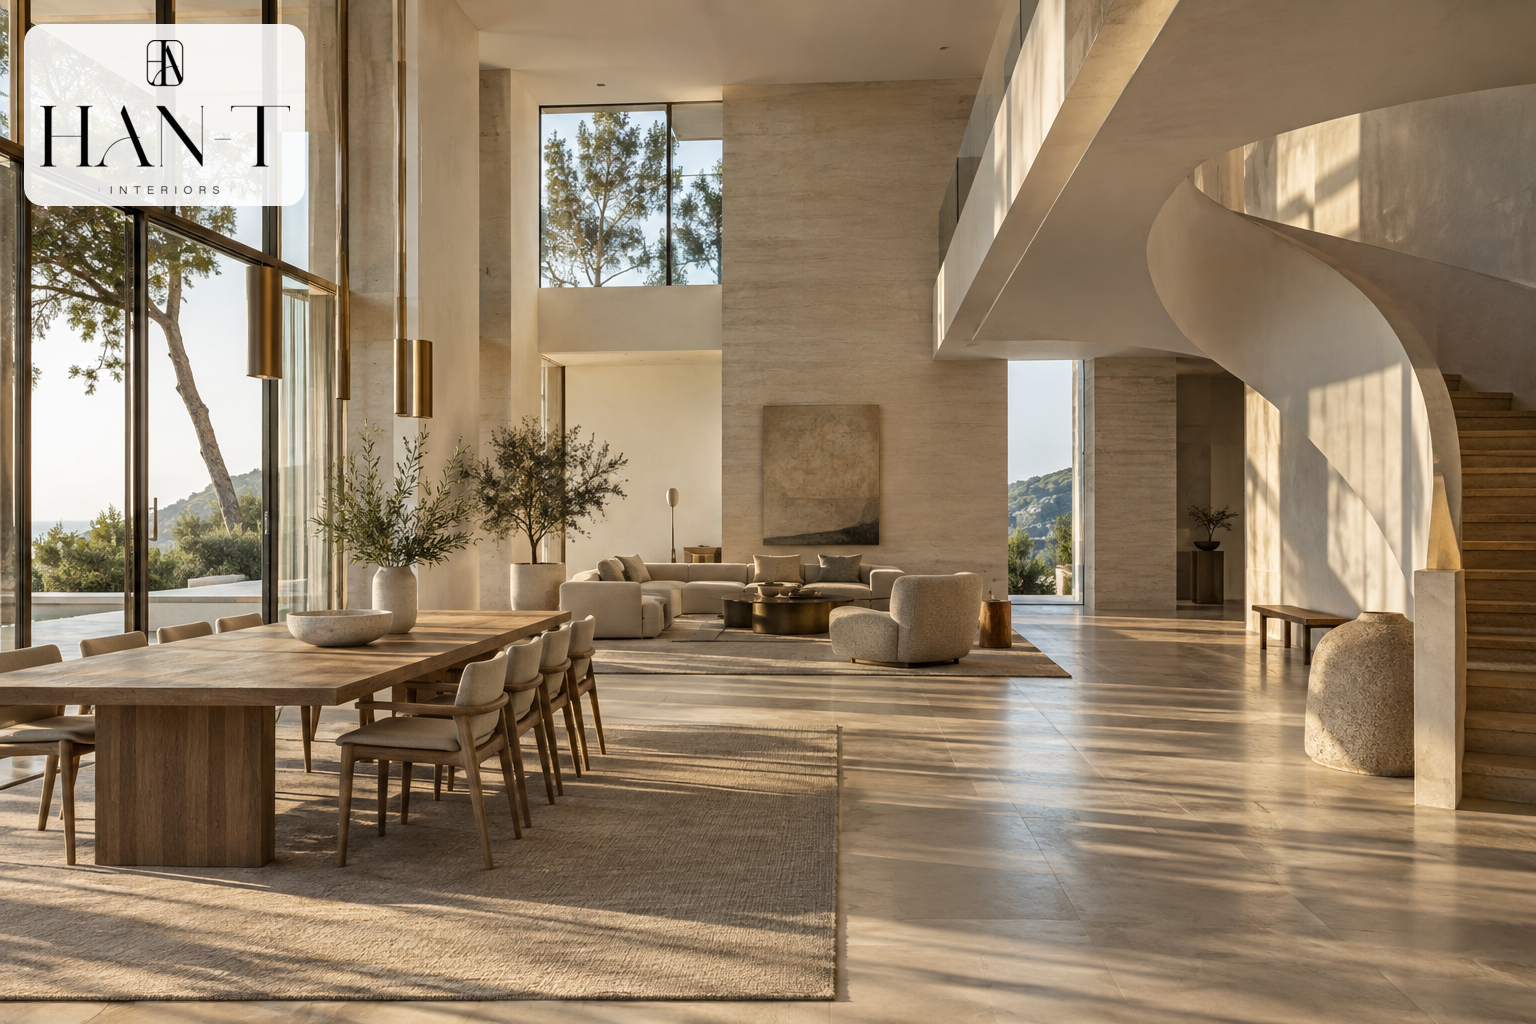
Proportion, daylight and circulation are the foundation of a calm luxury interior.
2. Materials with depth, not just price
Premium materials can elevate an interior, but material quality is not measured only by price or rarity. A luxury palette is usually built through depth: the way stone catches light, the way wood grain continues across a panel, the way a textile absorbs sound, or the way metal changes as it is touched over time. The material should support the atmosphere and the function of the room.
Natural stone is a good example. A book-matched slab may create a strong focal point, while a honed finish can make a surface feel quieter and more tactile than a high-gloss polish. In another project, a warm limestone or travertine may provide a softer background for timber and textiles. The right choice depends on scale, light, maintenance and the character of the wider design, not on a material label alone.
Wood adds warmth, but it also requires discipline. Grain direction, veneer matching, edge details, shadow gaps and the relationship between doors and fixed panels all influence the final result. Metal can be used as a restrained line, a handle, a frame or a structural accent. Fabrics and leather bring comfort, but their durability, touch and color response matter just as much as their appearance.
The best material palettes are edited. They may include several textures, but they do not compete for attention. A useful approach is to choose one or two primary materials, add supporting materials with different tactile qualities, and then use accents carefully. This creates a layered interior that feels rich without becoming visually loud.
Material selection should also consider the life of the project. A hotel lobby, restaurant or family residence must withstand use, cleaning and changes in light. Durability and repairability are part of luxury because they protect the quality of the space after handover.
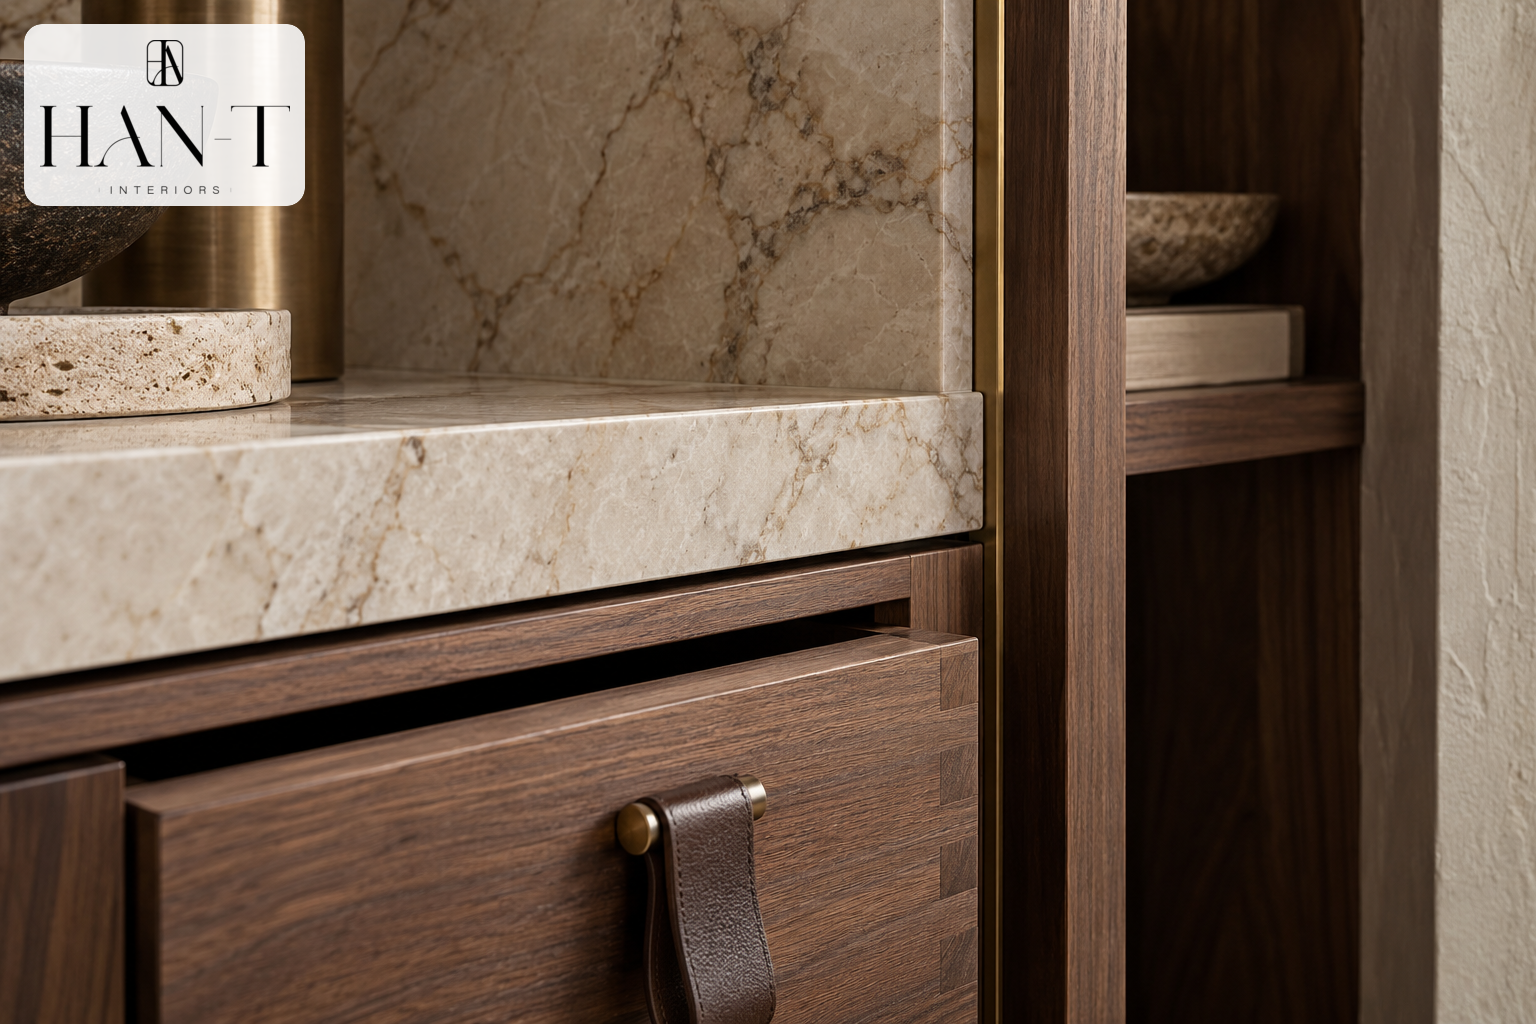
Material depth becomes visible in junctions, edges, grain direction and the quality of the touch.
3. Craftsmanship that can be seen and felt
Craftsmanship is the point where design intention becomes physical reality. It appears in the accuracy of a reveal, the alignment of a cabinet door, the consistency of a finish, the softness of a rounded edge and the way two materials meet. These details may be subtle, but people experience them every day. A drawer that moves smoothly, a door that closes with the right resistance and a handrail that feels comfortable are all part of the luxury experience.
Craftsmanship is not the same as decoration. It is the quality of making. A minimal wall can demand more precision than an ornate one because every line is visible. A large stone surface may require careful templating, support and installation. A curved piece of furniture can involve detailed prototypes, special tooling and close coordination between design and production teams.
This is where technical drawings and production planning have a direct impact on the finished interior. HAN-T describes technical documentation as the basis for production-ready solutions, including shop drawings, furniture detailing and production documentation. In a luxury project, that information is not paperwork added after design. It is the system that protects the design during manufacturing and installation. Learn more about technical drawings and production planning.
Quality control is also part of craftsmanship. Samples, mock-ups and approval points allow the team to check color, texture, scale and junctions before a complete batch is produced. This approach helps reduce surprises on site and gives the client a clearer understanding of what the finished space will feel like.
4. Custom furniture as part of the architecture
Luxury furniture is not limited to freestanding pieces. In many high-end interiors, the most important elements are custom-made: a full-height library, a concealed bar, a sculptural kitchen island, a dressing room, a media wall, a hotel reception desk or a restaurant banquette. These elements belong to the architecture because they are designed around the room rather than selected to fit afterward.
Custom furniture can solve practical problems while giving the interior a distinctive identity. It can hide equipment, organize storage, manage awkward columns, frame a view or create a transition between zones. It can also make the proportions of a room feel more coherent by extending a material language across walls, doors and cabinetry.
The value of bespoke production comes from the connection between design and making. When the designer understands how a piece will be fabricated, the details can be more precise. When the production team understands the design intent, the result is less likely to lose its character during value engineering or installation. HAN-T combines interior architecture with custom furniture production for residential, commercial and hospitality projects.
A custom piece should still feel effortless. The best joinery is not necessarily the most complicated. It is the solution that gives the user the right storage, strength, comfort and visual clarity while making the room feel complete.
5. Lighting that changes with the day
Lighting can transform the same interior from bright and energetic to quiet and intimate. In a luxury project, the lighting plan is layered rather than dependent on one central fixture. Ambient light establishes the overall level, task light supports specific activities, accent light gives depth to art and materials, and decorative light introduces a human scale or a focal point.
The technical side matters as much as the visual side. Light sources should be positioned to avoid glare, shadows should be considered on work surfaces and the color temperature should support the intended atmosphere. Dimming and scene control allow a residence, restaurant or hotel lounge to respond to different moments without changing the architecture.
Daylight should be treated as a design material. Window positions, curtains, screens, reflective surfaces and the orientation of furniture all influence how light moves through a room. A natural stone wall may become a soft background in the morning and a darker, more dramatic surface in the evening. A well-designed interior gives those changes room to happen.
The most luxurious lighting is often the lighting people do not notice as a separate object. It is felt in the comfort of the room, the clarity of a surface and the way the eye is guided through the space.
6. Comfort, acoustics and the quality of daily life
Visual elegance is only one part of luxury. A space also needs to feel physically and mentally comfortable. Seating should support real use, not just photography. Circulation should be generous enough for the people who will use it. Touch points should be pleasant. Temperature, ventilation, privacy and acoustics should be considered early rather than treated as technical corrections at the end.
Acoustic comfort is especially important in open-plan homes, offices, restaurants and hospitality spaces. Hard stone, glass and timber can create beautiful reflections, but without soft surfaces and careful planning they can also create unwanted reverberation. Rugs, curtains, upholstered furniture, acoustic panels and ceiling treatments can control sound without making the space look like a technical environment.
Wellbeing is becoming a more visible part of design because people experience interiors through more than sight. The WELL Building Standard provides an evidence-based framework focused on features of the built environment that affect health and wellbeing, including light, comfort and mind. A project does not need to claim certification to learn from that wider principle: luxury should improve the quality of time spent in a space.
This is also why storage is a luxury feature. When everyday objects have a considered place, the interior can remain calm. Hidden doors, integrated wardrobes and carefully planned utility areas allow the visual language to stay clear while supporting real life.
7. Personalization without visual noise
A luxury interior should feel connected to its owner, brand or location. Personalization can appear in a palette, a piece of art, a crafted detail, a collection, a view or a cultural reference. It does not require every surface to be customized. In fact, too many statements can make a space feel less personal because the room becomes a catalogue of features rather than a coherent environment.
The designer’s role is to translate a client’s priorities into spatial decisions. A collector may need a quiet background and carefully controlled light. A family may prioritize durable materials, flexible rooms and hidden storage. A hotel owner may need a memorable arrival sequence and a layout that supports operations. An international office may need a strong brand presence without sacrificing focus and comfort.
Personalization also comes from restraint. A room with fewer, better-chosen elements can be more expressive than one filled with expensive objects. The aim is to create an identity that remains believable after trends change.
8. Technology that stays quiet
Technology has an important role in a modern luxury interior, but it should support the experience rather than dominate it. Climate control, lighting scenes, shading, security, audio and media can be integrated into the architecture so that the room remains calm when the systems are not being used.
Good integration begins during planning. Speakers, sensors, control panels, power points and equipment need to be coordinated with joinery, ceilings and furniture. Visible technology should be purposeful and easy to use. A complicated system that is rarely operated is not a sign of luxury; it is a source of friction.
The same principle applies to kitchens, dressing rooms, offices and hospitality spaces. The more the infrastructure is coordinated, the more freedom the final interior has to feel simple.
9. Sustainability and long-term value
Luxury is increasingly connected to responsibility and longevity. A short-lived interior that must be replaced quickly is not a strong expression of quality. Durable construction, repairable components, responsible sourcing and timeless design can reduce waste while protecting the value of the project.
Material transparency is useful here. When wood is specified, the client can ask about its source, certification and chain of custody. The Forest Stewardship Council explains how responsible forest management standards help protect forests, biodiversity and people. This does not mean every project should use one certification or one material. It means the sourcing decision should be deliberate and documented where possible.
Long-term value also comes from designing for change. A residence may need to adapt as a family grows. An office may change its working model. A hotel or restaurant may need to refresh selected elements without rebuilding the entire interior. Flexible planning, replaceable finishes and robust custom furniture can help the project remain useful for longer.
A sustainable luxury interior is not necessarily visually minimal. It is an interior where materials, energy, maintenance, use and future adaptation have been considered as part of the design brief.
Luxury across different project types
Luxury residences and villas
In a residence, luxury is personal and closely connected to daily routines. The design may focus on a calm arrival, generous living areas, a private bedroom sequence, a kitchen that supports both service and family life, and custom storage that keeps the home visually composed. A villa may also require a strong relationship between interior and landscape, with materials and openings that make the view part of the experience.
Hotels, restaurants and hospitality spaces
Hospitality interiors have to create atmosphere and perform operationally. Guests should understand where to go, where to sit and what to expect, while staff need efficient service routes, durable finishes and easy maintenance. Custom banquettes, bars, reception desks, lighting scenes and acoustic treatments can make the identity of the venue tangible. The most successful hospitality design feels memorable without becoming uncomfortable or impractical.
Offices and commercial interiors
In an office, luxury is increasingly defined by the quality of the working environment. Natural light, acoustic control, comfortable meeting spaces, hospitality-style breakout areas and well-resolved details can support both performance and recruitment. The design should express the company’s character while giving employees different levels of privacy and focus.
Across all three project types, the same principle applies: luxury is not a fixed style. It is the careful alignment of identity, function, material quality and execution.
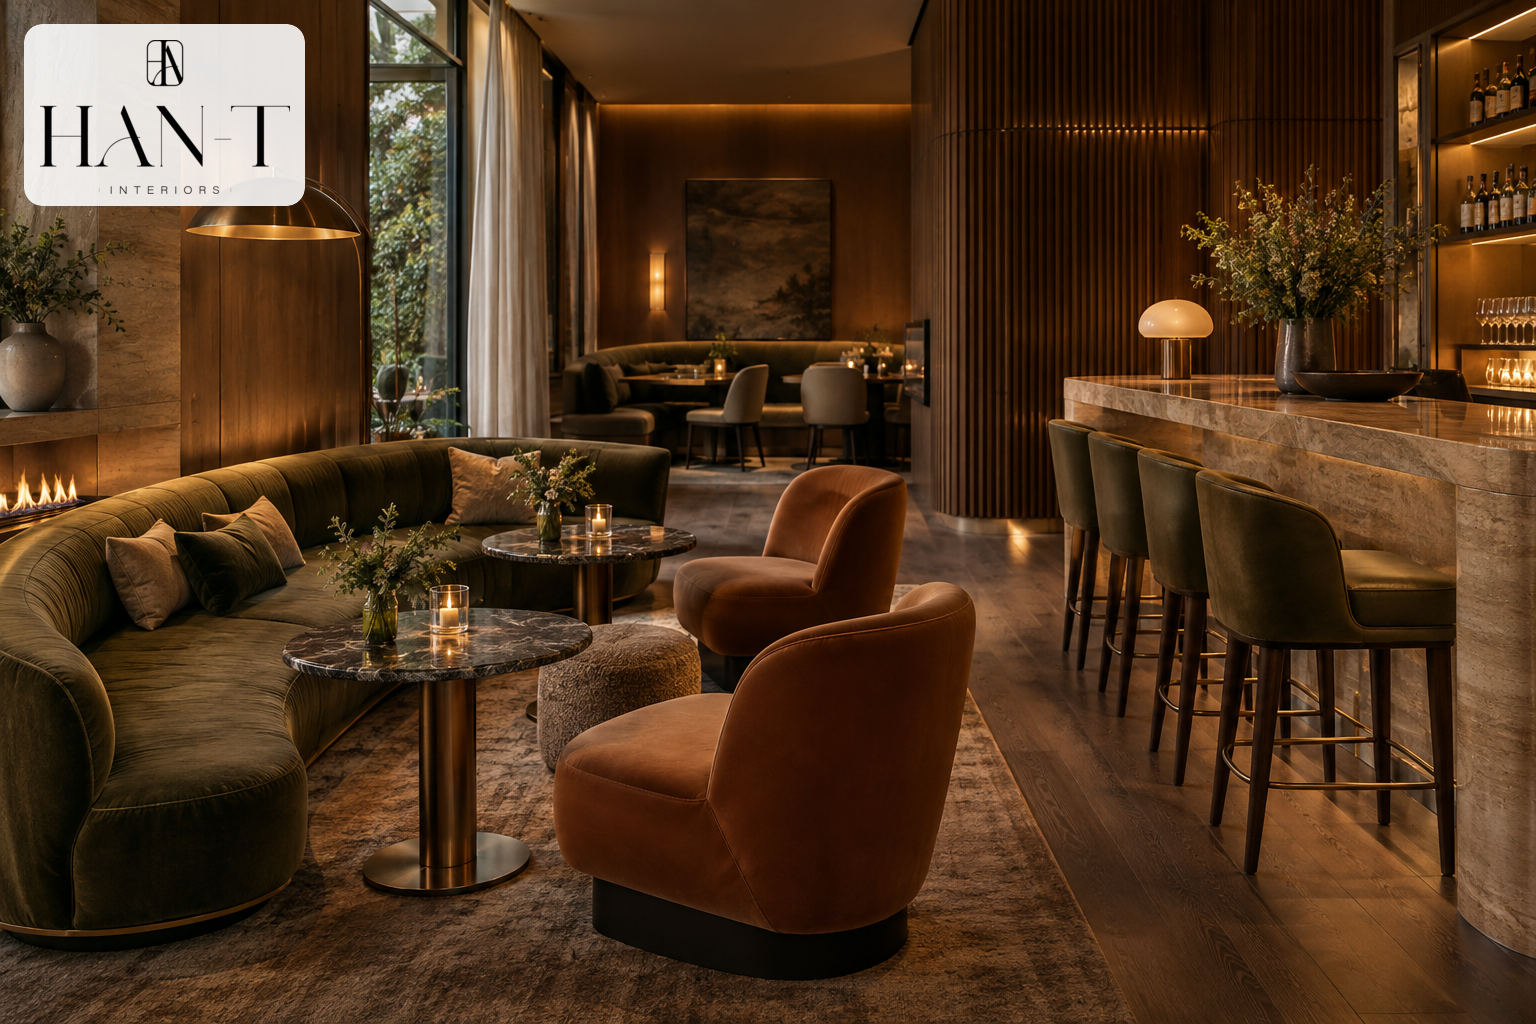
Hospitality luxury combines identity, comfort, circulation and operational performance.
Expensive is not always luxurious
A project can contain expensive finishes and still feel ordinary. This usually happens when materials are selected without a clear concept, when furniture is too large or too small, when lighting is treated as an afterthought, or when construction details do not match the quality of the design. Cost can make a mistake more expensive, but it cannot make the mistake disappear.
Luxury depends on coherence. A rare stone needs the right scale and edge detail. A handmade chair needs a setting that gives it space. A dramatic light needs a reason to be there. When each choice supports the overall experience, the interior feels valuable. When every choice competes for attention, the result can feel busy even when the individual items are premium.
The most convincing luxury often comes from decisions that are not immediately visible: a better plan, a more comfortable seat, a quieter room, a stronger drawer, a carefully documented detail or a site team that resolves a problem before the client sees it.
How HAN-T approaches luxury interiors
HAN-T Interiors positions luxury as an integrated design and execution process. The company combines interior architecture, custom production and turnkey project execution for residential, commercial and hospitality projects. Its international positioning is expressed through the phrase Custom Manufacturing for International Interiors, but manufacturing is only one part of the value. The aim is to carry design intent from the first concept through technical planning, production and installation.
That integrated approach matters because luxury projects involve many connected decisions. A wall panel affects lighting, electrical points and door details. A kitchen island affects services, stone templating, furniture production and circulation. A hotel reception desk affects brand identity, ergonomics, technology and installation sequencing. When those decisions are coordinated by one team, the project has a better chance of feeling consistent at handover.
The process can begin with concept design, space planning, moodboards, material selection and 3D visualization. It can then move into technical drawings, furniture detailing, production planning and quality control before site coordination, installation and final delivery. HAN-T presents this end-to-end capability through its interior architecture services, turnkey project execution and project portfolio.
For an international client, communication and documentation are as important as visual quality. Clear approvals, realistic samples, accurate drawings and a defined installation plan reduce uncertainty. For a developer, contractor or architecture practice, the same structure can make custom furniture and interior packages easier to coordinate with the wider project team.
The result should not look like a production system. It should look like a finished interior in which every decision belongs. That is the practical meaning of design continuity.
How to plan a luxury interior project
A successful luxury interior begins with a clear brief. Before choosing finishes, define the people who will use the space, the activities it must support, the level of privacy required, the desired atmosphere and the operational constraints. Confirm the project location, timeline, approvals, technical scope and responsibilities between the design team, contractor, suppliers and client.
Next, develop the plan and design language before committing to individual products. Review material samples in the actual light, test important details at full scale where possible, and make sure the technical drawings describe the intended result. A clear decision process prevents late substitutions from weakening the design.
Finally, protect the design during production and installation. Check samples, coordinate deliveries, inspect the work on site and allow enough time for adjustments. The last ten percent of a luxury project is often where the overall quality is won or lost.
Conclusion: luxury is quality made coherent
What defines a luxury interior is not one material, one style or one price point. It is the coherence of the whole experience. Proportion makes the space feel calm. Materials add depth. Craftsmanship gives the design credibility. Custom furniture makes the interior specific. Lighting shapes the mood. Comfort, acoustics and technology support daily life. Responsible choices and durable execution protect the value over time.
When these elements are planned together, luxury becomes more than an impressive image. It becomes a space that feels natural to use, distinctive to remember and strong enough to last. For clients planning a residential, hospitality or commercial interior, the next step is to discuss the brief, the location and the level of support required from concept to completion. Discuss your project with HAN-T.