


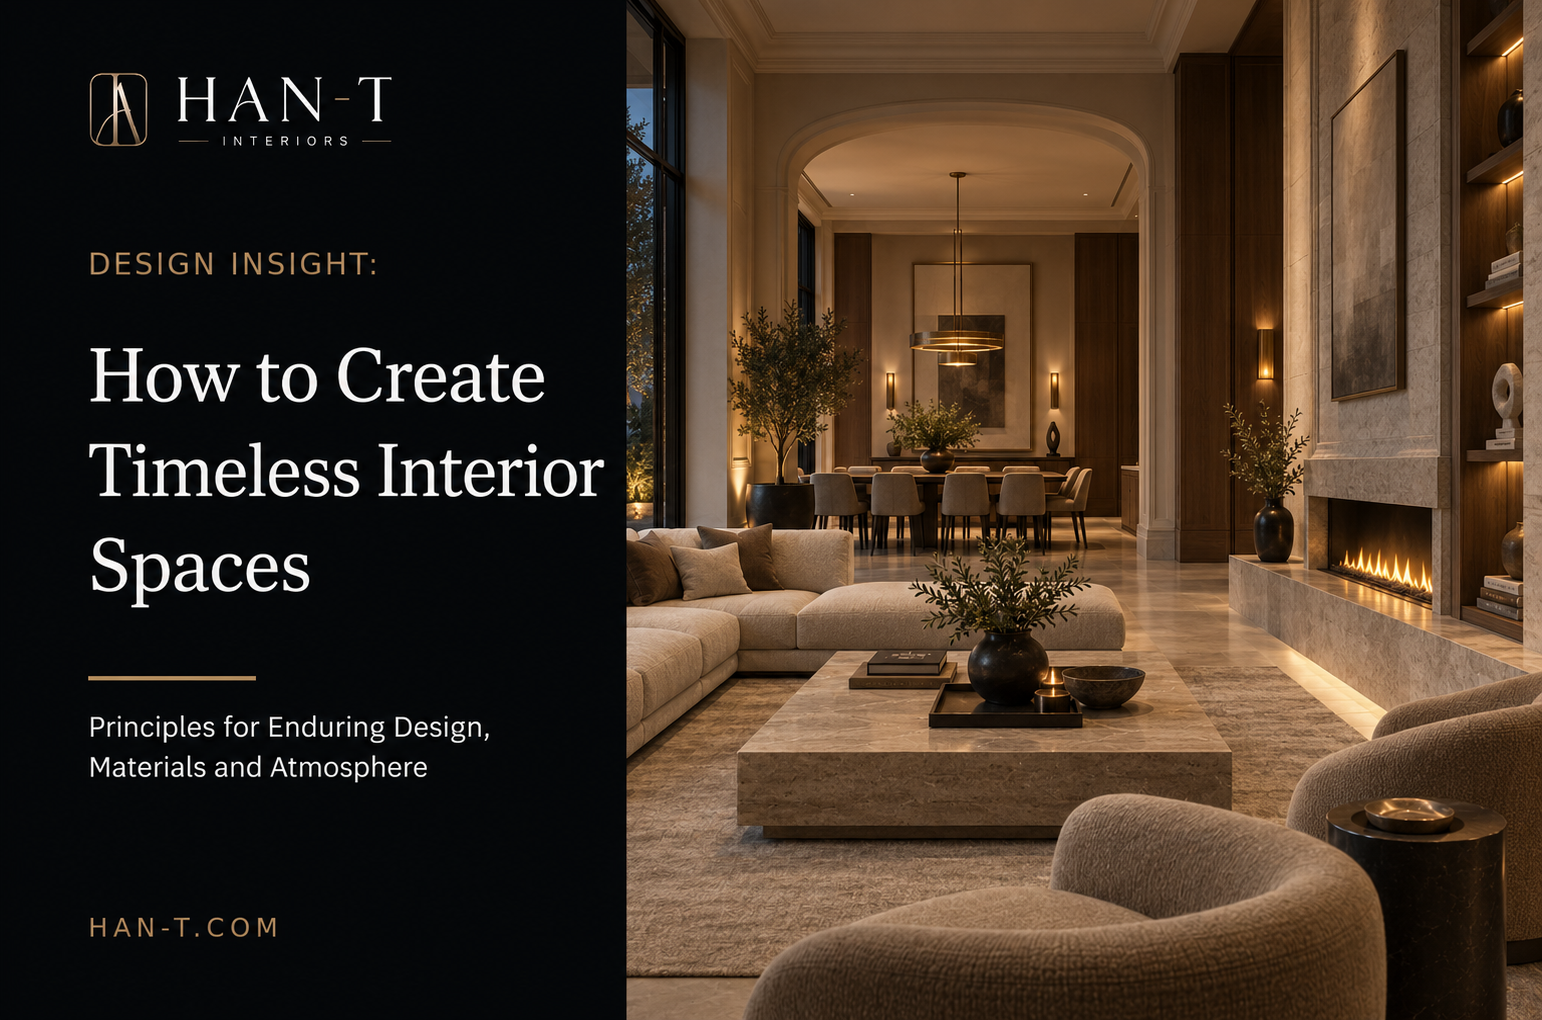
Design principles for interiors that remain elegant, functional and valuable beyond changing trends
Conceptual image: a calm, timeless residence shaped by proportion, natural materials and custom joinery.A timeless interior is not frozen in the past. It is designed so that proportion, function, material quality and craftsmanship remain convincing after trends change.
Visual note The images in this article are conceptual images created to explain design principles. They are not presented as photographs of HAN-T projects.
Timeless interior design is often misunderstood as a neutral room with classic furniture. In reality, timelessness is not a fixed visual style. It is the result of decisions that continue to make sense: a balanced plan, materials that age with dignity, details that can withstand daily use and an atmosphere that feels connected to the people and purpose of the space.
For homeowners, developers, hotel owners and business leaders, this matters financially as well as aesthetically. A trend-led interior may create a strong first impression, but it can require frequent replacement and quickly lose relevance. A timeless interior protects value by reducing premature renovation, supporting long-term use and allowing selected elements to evolve without rebuilding the entire space.
This guide explains how to create timeless interior spaces across residences, villas, hospitality venues and offices. It also shows why the strongest results depend on one coordinated process connecting interior architecture, technical design, custom furniture, production and installation.
What makes an interior timeless
A timeless interior feels coherent before it feels fashionable. The plan supports movement. The materials belong to the architecture. Furniture is appropriately scaled. Lighting works from morning to evening. Storage reduces visual noise. Technology is present but does not dominate the room. None of these decisions depends on one seasonal color or recognizable trend.
Timelessness also allows personality. The aim is not to create an anonymous beige room. Art, cultural references, crafted objects, color and pattern can all have a place when they are chosen deliberately and supported by a clear architectural framework. The difference is that personality comes from the client and the location, not from copying a temporary look.
1. Begin with architecture, proportion and flow
The most durable design decision is the plan. Before selecting finishes, determine how people arrive, move, gather, work, rest and access storage or services. A room with poor circulation will not become timeless through expensive furniture. A well-planned room can remain convincing through several generations of furnishings.
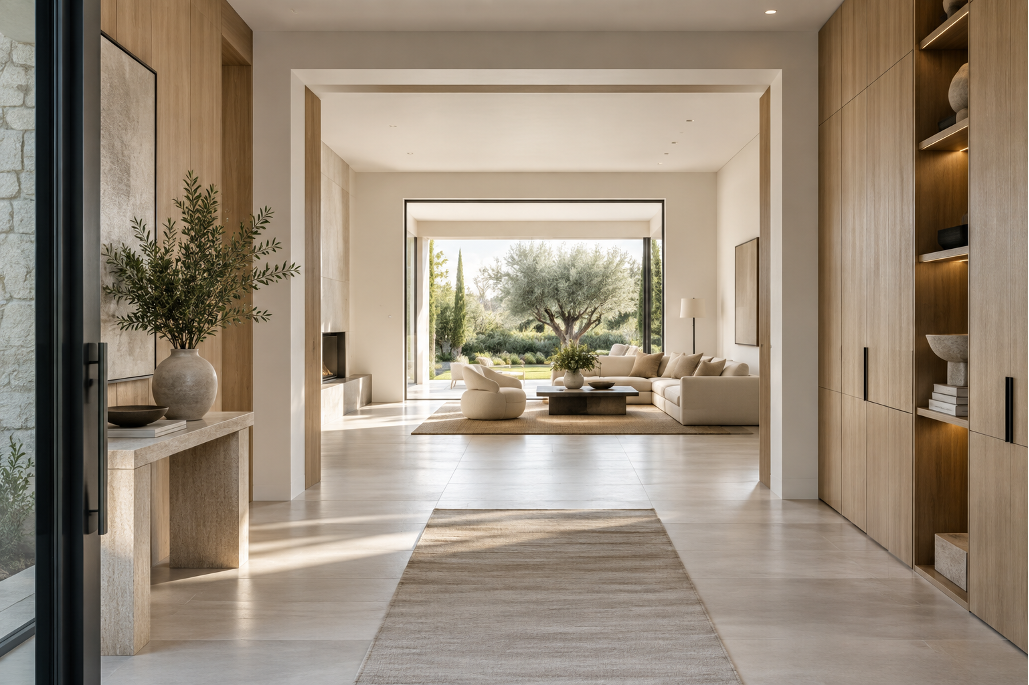
Proportion creates calm. Door heights, wall panels, openings, cabinetry and furniture should relate to one another. Repeated lines build rhythm, while negative space gives important elements room to breathe. In a villa, this may mean framing a landscape view from the entrance. In a hotel, it may mean creating an intuitive sequence from reception to lounge and guest circulation. In an office, it means balancing collaboration with quiet work.
A useful test is to review the room in simple volumes before applying decorative finishes. If the composition already feels balanced in a plain model or drawing, the later material choices have a strong foundation.
Proportion, aligned openings and a clear sightline create spatial calm before decoration is added.
2. Design around real life, not a photograph
Timeless interiors work because they respond to repeated daily needs. Seating must be comfortable beyond a short visit. A kitchen must support preparation, service and storage. A hotel lounge must remain attractive while handling luggage, cleaning and continuous movement. An office must support meetings, concentration, technology and future team changes.
Begin the brief with behaviours rather than products. Ask who uses the space, at what time, for how long and with what level of privacy. Identify maintenance expectations, storage volume, accessibility needs and operational routes. These answers should influence the plan before the visual concept is finalized.
3. Build a restrained and layered material palette
A timeless palette usually relies on a limited family of materials with different textures rather than many competing finishes. Natural stone, timber, plaster, metal, glass, wool, linen and leather can create depth when their color, scale and finish are coordinated. The objective is not to use every premium material. It is to choose fewer materials and resolve them carefully.
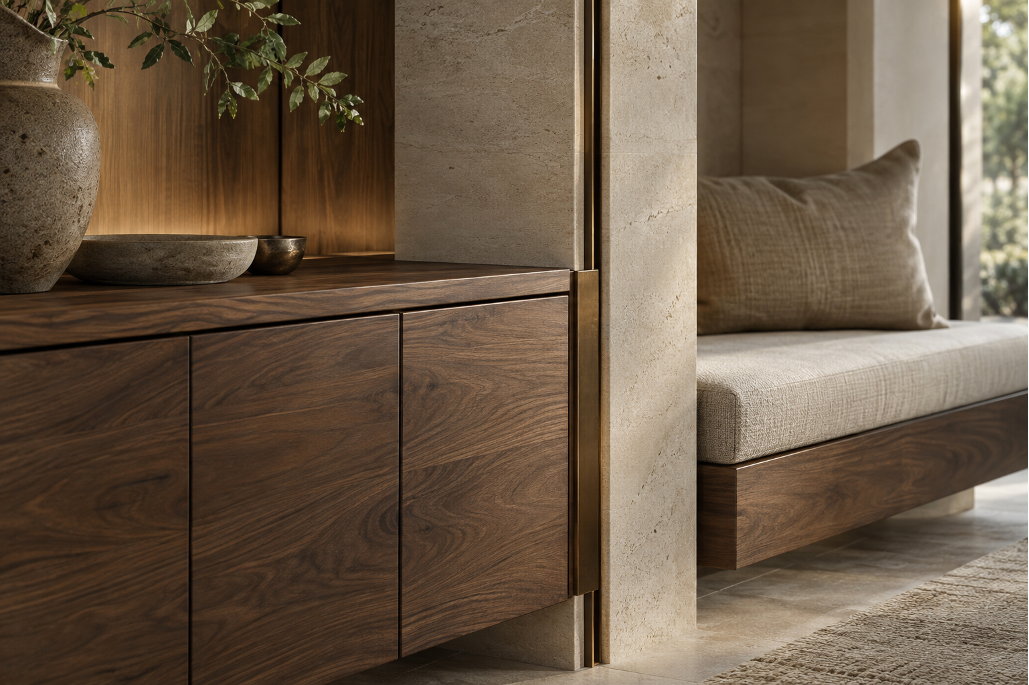
Restraint does not mean monotony. A honed limestone surface can sit beside open-grain walnut, brushed bronze and woven linen because each material contributes a different tactile quality. The palette becomes richer through light, shadow and touch instead of through constant visual contrast.
4. Choose materials that can age well
Ageing is part of a material strategy. Some materials develop character; others simply deteriorate. Timber can be refinished, natural stone can often be repaired and quality metal finishes can acquire a controlled patina. Fragile coatings, imitation textures and highly specific surface effects may require replacement sooner.
Selection should consider more than appearance. Review resistance to impact, moisture, heat, sunlight, cleaning products and frequent touch. In commercial and hospitality interiors, specify finishes according to traffic and maintenance routines. Long-term value comes from matching the material to the actual use, not from choosing the highest price.
Responsible sourcing supports the same long-term logic. When timber is specified, clients can request documentation about origin and chain of custody. The Forest Stewardship Council provides an international framework for responsible forest management and traceable sourcing.
Timeless quality becomes visible in grain continuity, precise junctions and the way materials meet.
5. Treat custom furniture as part of the architecture
Built-in furniture gives a timeless interior clarity because it can solve storage, technology and proportion at the same time. A full-height library, dressing room, kitchen island, hotel reception desk, restaurant banquette or office storage wall should feel connected to the room rather than added after the architecture is complete.
Custom production also allows the designer to control dimensions, materials, hardware and junctions. This is valuable when standard products would create awkward gaps, inconsistent finishes or poor circulation. The best bespoke pieces are not complicated for the sake of being unique. They are specific, useful and visually quiet.
Planning a residential, hospitality or commercial interior?
Discuss the brief, project location and required scope with HAN-T before design decisions become expensive to change.
6. Use lighting to support architecture and time
Timeless lighting is layered. Ambient light establishes the overall level, task light supports activity, accent light reveals material depth and decorative light adds human scale. The design should work in daylight, on a cloudy afternoon and in the evening without relying on one dramatic fitting.
Avoid making the lighting concept dependent on fixtures that may date quickly. Concealed light can be effective when it has a clear purpose, but continuous lines around every surface can become visual noise. Place light where it supports faces, work surfaces, art, circulation and architectural features. Control glare, select consistent color temperatures and provide dimming or scenes that are simple to use.
Daylight and views are equally important. The WELL Building Standard highlights light, comfort and other aspects of the built environment that influence wellbeing. Even without pursuing certification, a project can apply the underlying principle: the interior should support the quality of time people spend inside it.
7. Edit the room instead of filling it
Timeless spaces usually have a clear hierarchy. One architectural feature, artwork, view or crafted element can lead, while other choices support it. When every surface is a statement, the eye has nowhere to rest and the interior becomes closely tied to a particular moment.
Editing is not the same as minimalism. A richly layered interior can still be disciplined. Repeat materials, align visual lines, group objects and leave areas of calm. Select furniture for form, comfort and scale rather than for recognizability. A small number of strong pieces will usually remain relevant longer than a room assembled from many short-lived trends.
8. Integrate technology quietly
Lighting controls, climate systems, shading, audio, security and media should be planned early enough to coordinate with ceilings, walls and joinery. Visible technology should be easy to understand and intentionally placed. Unused screens, complicated control panels and poorly positioned sensors add friction and quickly make a room feel dated.
Allow systems to be serviced and upgraded without damaging major finishes. Accessible panels, coordinated cable routes and modular components can extend the life of the interior while keeping the visual language calm.
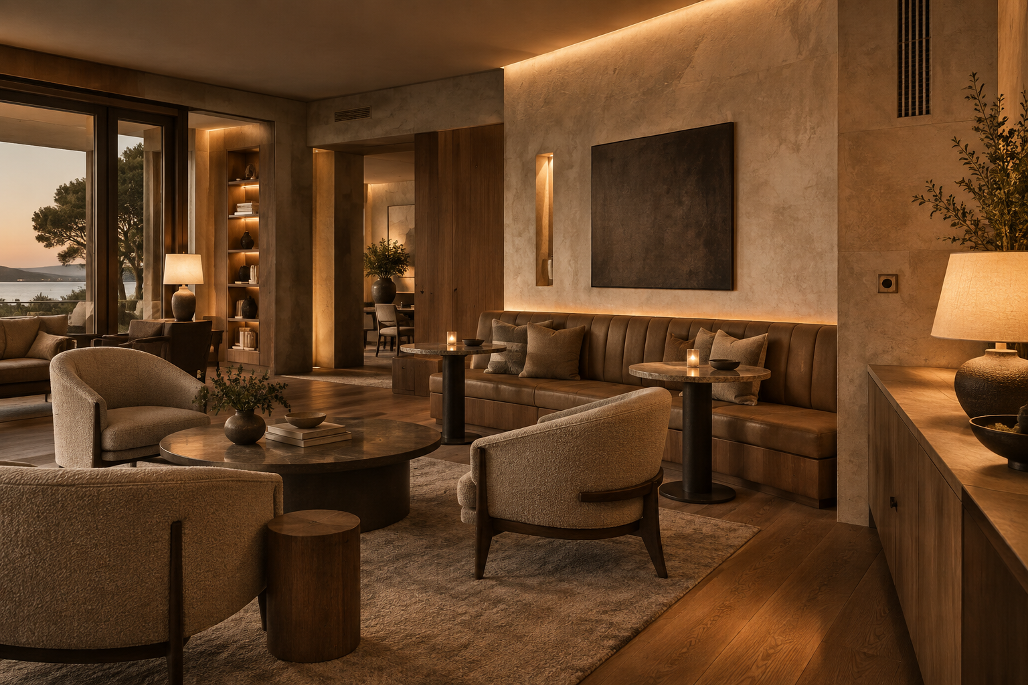
Layered light, acoustic comfort and discreet technology allow a refined interior to change through the day.
9. Design for maintenance, change and repair
A space lasts when it can be cared for. Confirm how fabrics will be cleaned, how stone will be sealed, whether cabinet hardware can be replaced and how high-contact finishes can be repaired. Keep spare material information and finish codes in the project documentation.
Adaptability is equally valuable. A guest room may become a study. An office team may grow. A restaurant may refresh its identity while retaining its core fit-out. Flexible layouts, replaceable upholstery, modular lighting and robust custom joinery allow change to happen selectively rather than through complete demolition.
10. Protect the design through technical coordination
Timeless design can be lost during execution if drawings, samples and production decisions are not coordinated. A clean concept image does not define how stone meets timber, where lighting terminates, how a door aligns with wall panels or how furniture will be installed on site. Technical drawings translate the visual idea into dimensions, materials, junctions and responsibilities.
For important elements, review samples and mock-ups before full production. Confirm grain direction, sheen, color variation, edge profiles, hardware and lighting interaction. During installation, protect finished surfaces and inspect alignment before the next trade closes the work. The final quality of a refined interior is often determined by these quiet controls.
Applying timeless principles to different project types
Residences and villas
In a home, timelessness comes from supporting routines while leaving space for personal evolution. Priorities often include a calm arrival, comfortable living areas, integrated storage, durable family materials and a strong relationship between interior and landscape. Personal collections and art can change without weakening the architectural framework.
Hotels and restaurants
Hospitality spaces need a memorable identity, but they also face intensive use. Timelessness here means creating a clear guest experience with durable finishes, operational circulation, acoustic control and furniture that can be maintained. Signature elements should be concentrated where they create the most recognition rather than spread across every surface.
Offices and commercial interiors
A timeless workplace supports different modes of work and can adapt as teams change. Natural light, acoustic control, comfortable meeting rooms, well-planned storage and a restrained brand language often provide more lasting value than a highly themed environment.
Common mistakes that make interiors age quickly
- Copying a complete trend without connecting it to the client, location or building.
- Selecting finishes before the plan, circulation and storage are resolved.
- Using too many statement materials, colors or lighting effects in one space.
- Choosing furniture for appearance without testing scale, comfort and real use.
- Hiding maintenance, durability and replacement questions until after installation.
- Allowing technical drawings, production and site execution to become disconnected from the design intent.
How HAN-T creates design continuity
HAN-T approaches timeless interiors as a connected process rather than a styling exercise. Interior architecture establishes the plan, proportions and design language. Technical drawings resolve the details. Custom manufacturing turns project-specific ideas into physical elements. Project coordination and installation protect the result through handover.
This integrated model is especially valuable for villas, hotels, restaurants, offices and international projects, where a single design decision can affect services, furniture production, logistics and site sequencing. Clear approvals, material samples, production documentation and quality control reduce the gap between the concept and the finished interior.
The objective is not to produce rooms that all look the same. It is to create interiors in which every decision belongs to the project and continues to perform after the first impression has passed.
A practical planning checklist
- Define users, routines, operational needs, privacy and storage before selecting finishes.
- Approve the space plan and key sightlines in simple form.
- Limit the material palette and review samples in the project light.
- Choose durable, repairable finishes appropriate to traffic and maintenance.
- Coordinate custom furniture, lighting, power, HVAC and technology early.
- Use technical drawings, prototypes or mock-ups for critical details.
- Plan installation, surface protection, inspections and final adjustments.
- Record material, finish and maintenance information for future care.
Conclusion
To create a timeless interior, begin with what will remain important: proportion, movement, comfort, light, material integrity and quality of execution. Use trends selectively rather than allowing them to define the whole project. Design storage and technology into the architecture, choose materials that can be maintained and create enough flexibility for the space to evolve.
When architecture, technical planning, custom production and installation are coordinated, timelessness becomes practical rather than abstract. The result is an interior that feels current today, remains useful tomorrow and protects the value of the investment over time.
Discuss your project with HAN-T
Share the project type, location, approximate scope and timeline to begin a focused conversation about design, custom production and turnkey delivery.