


Table of Contents
ToggleMinimal Luxury Interiors Doing More With Less
A practical guide to making space, materials and custom furniture work harder in homes, hotels and offices.
Minimal luxury is an exercise in prioritization. It creates a strong impression with a clear floor plan, carefully placed materials, useful furniture and precise execution. The result can feel generous without filling every surface or specifying the most expensive finish everywhere. This guide explains how to make those choices, where to invest and how to carry a restrained concept through production and installation.
What minimal luxury means
In a minimal luxury interior, every visible element has a job. A long sightline makes a room feel open. A tailored cabinet removes clutter. A natural material introduces depth without a busy pattern. A comfortable chair invites someone to stay. The design may appear simple, but that simplicity depends on decisions about scale, function, texture and detail.
Minimal luxury is sometimes confused with an empty, monochrome room. That can create a striking photograph and an uncomfortable place to live or work. The stronger interpretation retains warmth, personal character and the practical needs of the people who use the space. A room can include art, books and color; it simply gives each one enough visual space to matter.
The approach is particularly useful when a project needs both a distinctive identity and long service life. A residence must support daily habits. A hotel must make guests feel welcome while tolerating heavy use. An office must convey the brand without compromising focus, acoustics or future changes. In each setting, restraint only works when the underlying space works.
Begin by editing the brief
The first question is not “Which marble should we choose?” It is “What should the interior make easier?” Identify who uses each area, what they carry, where they stop, what they need to store and how the room changes through the day. These answers establish priorities before finishes enter the conversation.
For a home, this might reveal that a concealed entrance cupboard and an adaptable dining area deserve more attention than a decorative feature wall. For a boutique hotel, luggage circulation, durable seating and an intuitive reception point may have greater value than a heavily styled corridor. A good brief distinguishes the elements guests will touch and remember from surfaces that can remain quiet.
Make a simple inventory of existing features before approving demolition. Well-proportioned doors, sound flooring or furniture that can be refinished may support the new design. The U.S. Green Building Council recommends evaluating existing interior elements and furnishings for reuse and considering durability and future flexibility. This is a sensible design discipline even when a project is not pursuing certification.
Use proportion as the first luxury material
A room feels composed when its important dimensions relate to one another. Check the width of circulation routes, the scale of seating groups, the height of doors, the position of openings and the relationship between furniture and empty space. These decisions have a greater effect on the perceived quality of a minimal room than an additional premium finish.
Start with the view from the entrance. Decide what should draw the eye: a garden, a sculptural stair, a reception desk or a single piece of art. Give that feature an unobstructed approach and avoid placing competing statements in the same field of view. Where the space is narrow, preserve clear edges and minimize abrupt shifts in ceiling height or flooring direction.
Negative space is a designed component, not unused square footage. Leaving room around a piece of furniture helps reveal its proportions and makes circulation easier. In a restaurant, the same principle needs to be balanced against seating economics: test comfort, service clearance and capacity in the plan before deciding how much open space the business can afford.
Choose a small material palette with real depth
A restrained palette works best when materials differ in texture and reflection. For example, matte plaster, open-grain timber and honed stone can create a rich composition within a narrow color range. The point is to give each material a distinct role. Timber may bring warmth to cabinetry, stone may protect a hard-working counter and plaster may let light move softly across a wall.
Evaluate large samples in the actual space and under both daylight and artificial light. A material that appears warm in a showroom can turn cold beside a particular floor or light source. Review grain direction, edge profiles, seams and joints together. In a quiet interior, an inconsistent joint or poorly aligned veneer is more visible because there are fewer competing details.
Put performance into the material schedule. Consider cleaning products, moisture, sunlight, impact and frequency of touch. A delicate surface may be right for a private display niche and wrong for a hotel check-in counter. If an existing finish is sound, preserving it and concentrating the budget on a few tactile elements can produce a more convincing result than resurfacing everything.
Make custom furniture earn its place
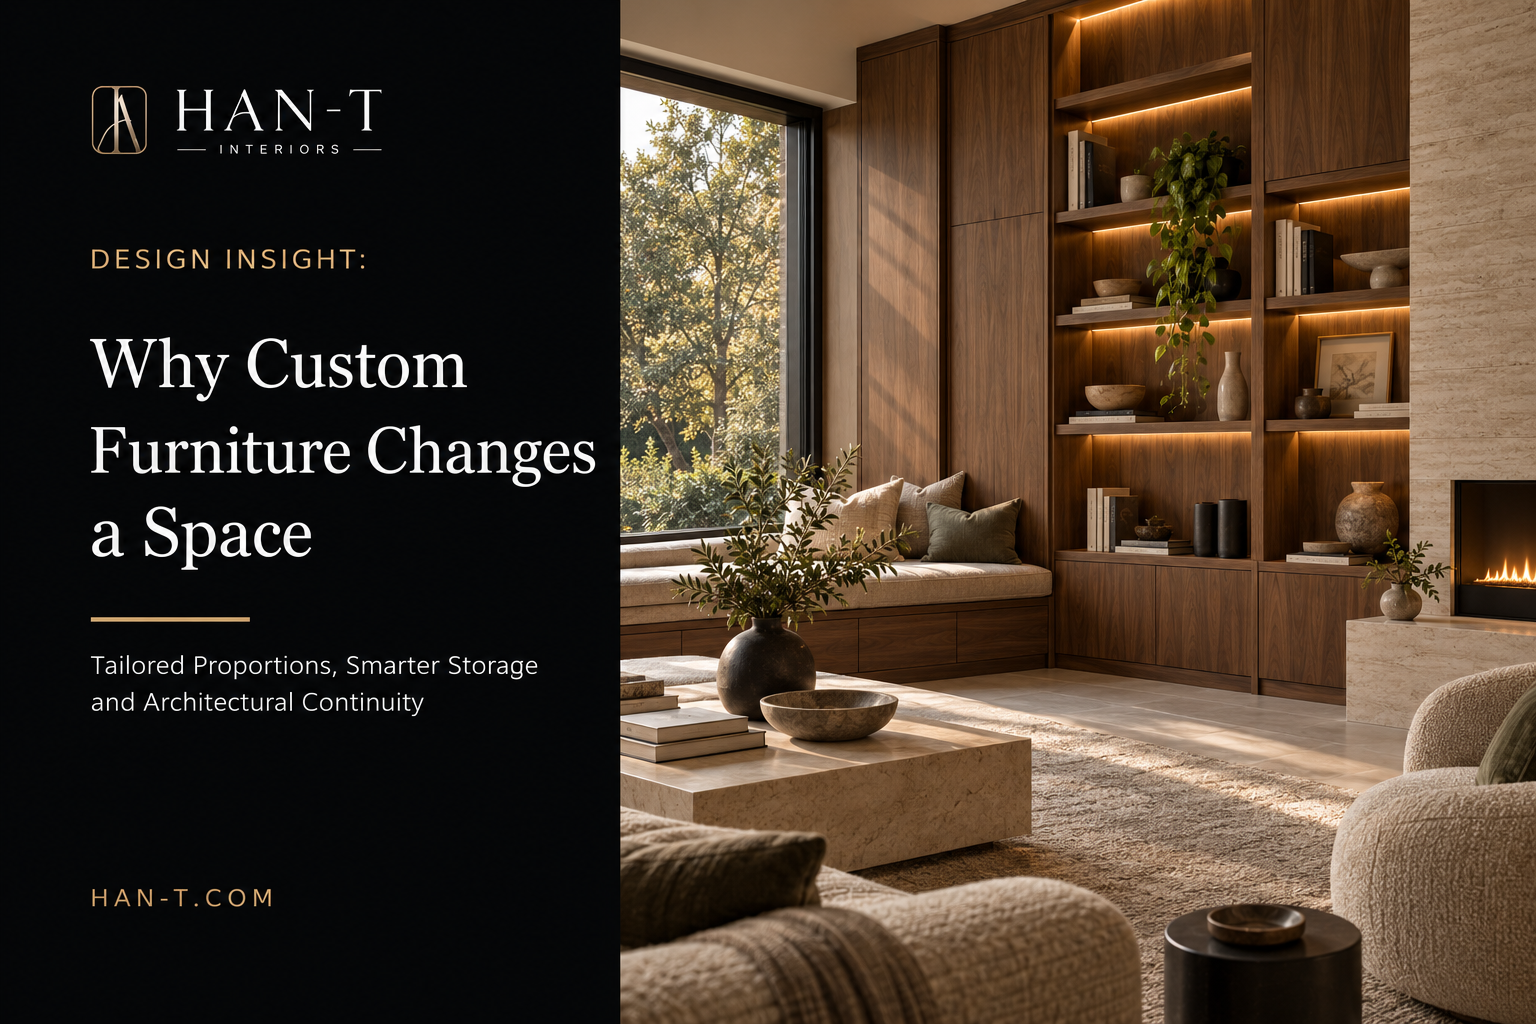
Custom furniture is most valuable when it solves a specific spatial problem. A full-height cabinet can hold everyday equipment while preserving an uncluttered elevation. A banquette can define a restaurant zone and manage seating geometry. A reception desk can integrate cable access, accessible working heights, storage and a memorable first impression.
However, custom does not automatically mean better. Use standard products when their dimensions, comfort and durability meet the brief. Reserve bespoke production for awkward junctions, intensive use, brand-defining touchpoints or storage needs that off-the-shelf pieces cannot solve well. This is where spending on design development and manufacturing has a clear reason.
The visual restraint of a handleless cabinet, flush door or continuous panel requires accurate technical drawings and careful installation. Confirm tolerances, wall conditions, service access and opening directions before production. For more on why these details matter, see HAN-T’s article on custom joinery and its overview of factory capabilities.
Layer lighting without turning it into decoration
Light should help occupants use the room and reveal its surfaces. Ambient lighting supports movement; task lighting supports reading, cooking or work; focused light can draw attention to art or architectural texture. A dramatic fixture can be appropriate, but its scale and placement should be tested against the furniture and ceiling rather than selected as an isolated object.
Avoid the temptation to conceal a light strip in every recess. A calmer composition may use fewer circuits placed more deliberately. Test the room at morning, afternoon and evening light levels. Consider glare on screens and polished materials, the appearance of faces and the simplicity of the controls. Guests and staff should be able to understand the settings without a manual.
Sound deserves a similar level of attention. An austere room full of hard surfaces may photograph beautifully and feel harsh in use. Upholstery, rugs where appropriate, acoustic ceilings or discreet absorptive surfaces can improve comfort while preserving a clean design. The WELL Building Institute identifies acoustic planning and noise control as important considerations in interior environments.
Where to spend and where to simplify
Doing more with less should be a budget strategy, not just a visual preference. Allocate money to decisions that affect use, wear and daily perception. Poor layout, weak cabinet hardware and bad lighting are expensive to correct after handover. An additional decorative finish is usually easier to reduce.
Prioritize investment | Simplify or defer when appropriate |
Space planning, circulation and technical coordination | Decorative features with no clear purpose |
High-contact surfaces, hardware and comfortable seating | Premium materials on every wall |
Custom pieces that solve storage or operational needs | Bespoke furniture where standard pieces fit well |
Lighting controls, task light and acoustic comfort | Extra feature fixtures and repeated lighting effects |
These are decision rules rather than universal specifications. For a restaurant, an eye-catching material at the entrance may be commercially useful if it supports positioning and withstands traffic. For an office, acoustic privacy and adaptable meeting space may create more value than a sculptural lobby. Agree on the expected function of each premium element before assigning its cost.
Apply the approach to different spaces
Residential interiors
In a villa or apartment, begin with family routines, storage and the relationship between living areas and views. Fewer larger pieces often create a clearer composition than many small items. Design cabinetry around what the household actually owns. Keep frequently used objects accessible, and allow art and personal collections to provide individuality. A restrained backdrop should make the home feel lived in, not staged.
Hotels and restaurants
Hospitality interiors need a memorable guest experience and a workable operating model. Concentrate identity at moments people notice: arrival, reception, seating and the first view of a guest room or dining area. Select fabrics and finishes for cleaning, replacement and traffic. Integrate luggage paths, staff movement and service storage before finalizing decorative views. HAN-T’s hotel and restaurant project pages show the wider service scope for these environments.
Offices and commercial spaces
An office benefits from a clear hierarchy of areas for arrival, collaboration and focused work. A small number of carefully placed brand cues can communicate identity without turning every surface into a graphic. Design for changes in team size and technology. Where partitions or furniture can be reconfigured, the interior has a better chance of remaining useful as the business changes.
Avoid these common mistakes
- Equating minimalism with the absence of storage, comfort or personality.
- Selecting photographs and finishes before approving the floor plan and operational routes.
- Using pale, delicate materials in high-contact areas without a maintenance plan.
- Removing every soft surface and overlooking reverberation or privacy.
- Spending on extensive bespoke work where standard products would solve the need.
- Treating a simple-looking junction as a simple construction detail.
- Approving the design in renders without checking samples, tolerances and installation conditions.
From concept to a finished interior
Minimal luxury depends on continuity between design and delivery. First, establish the spatial plan and the few elements that should define the room. Then develop the material schedule, lighting concept and furniture requirements together. Translate key decisions into measured drawings: elevations, junctions, specifications and coordinated services. Review physical samples and, where useful, a mock-up of critical details before full production.
During manufacture and installation, compare built elements with approved dimensions and samples. Pay particular attention to alignment at doors, cabinetry, stone edges and lighting recesses. Record care information and replaceable components at handover. This sequence reduces the gap between a calm rendering and the experience of a finished space.
HAN-T combines interior architecture, technical design, custom production and project execution for residential and commercial projects. Its integrated approach is especially relevant when a restrained scheme depends on exact proportions and clean material junctions. A prospective client should still discuss location, scope, schedule and the appropriate division of responsibilities for the specific project.
They overlap, but minimal luxury gives particular attention to tactile quality, comfort and execution. It uses fewer elements while asking more from each one.
No. The approach can reduce spending on unnecessary finishes and objects, although bespoke joinery, durable materials and precise installation may require investment. The right comparison is total scope and long-term performance, not the number of items in a room.
Yes. Warmth can come from daylight, timber, textured textiles, comfortable seating and personal objects. A limited palette does not require an all-white room.
Yes, when the design accounts for circulation, cleanability, durability and acoustic comfort. Select finishes based on actual use and plan how worn components can be maintained or replaced.
It is most useful when it improves fit, storage, accessibility, operational flow or a defining brand moment. Bespoke work needs a clear functional or architectural benefit.
Share the project location, type, approximate area, timeline, users and the main challenges in the current space. A focused brief makes it easier to prioritize design and production decisions.