


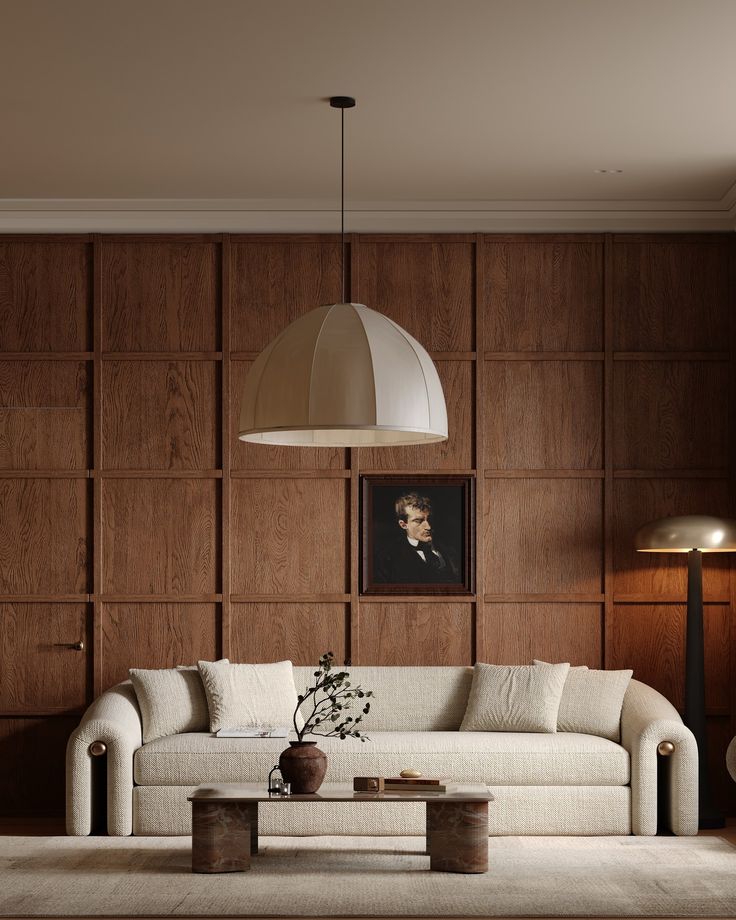
Contemporary interior design reflects the way people live today. It combines clean architectural lines, warm minimalism, organic forms, natural materials, thoughtful lighting and discreet technology. Unlike modern design, which refers to a defined 20th-century movement, contemporary interiors evolve with current lifestyles, materials and innovations.
Contemporary interior design is not a fixed set of rules. It is an evolving approach to shaping spaces around current lifestyles, architectural ideas and technological possibilities. Its appeal comes from balance: uncluttered layouts feel calm, natural textures add warmth, and carefully selected details give each interior a distinctive identity.
For a luxury residence, boutique hotel, corporate office or commercial showroom, the goal is the same: create an environment that looks considered, works intuitively and remains relevant as needs change. At HAN-T, this approach brings interior architecture, bespoke furniture manufacturing and project execution together, helping translate a design concept into a coordinated finished space.

What Is Contemporary Interior Design? (Core Definition)
Contemporary interior design describes the styles, materials and spatial ideas shaping interiors in the present day. Because it responds to changing tastes and ways of living, it can draw on several influences without being tied to one historical movement. A contemporary interior designed today may look different from one created a decade ago, while still sharing an emphasis on clarity, comfort and purposeful detailing.
Typical characteristics include clean architectural lines, flexible layouts, balanced proportions, natural light, restrained decoration and a thoughtful mix of materials. Neutral colors often establish a quiet foundation, while texture, artwork, lighting or a custom-made furniture piece introduces character. The result should feel cohesive rather than overly styled.
Contemporary design is also adaptable. A home may prioritize comfort and personal expression; a hotel may focus on guest experience and brand identity; and an office may need flexible spaces that support concentration and collaboration. The design language changes with the purpose of the space.
Contemporary vs. Modern Interior Design: Key Differences Explained
The terms “contemporary” and “modern” are often used interchangeably, but they describe different ideas. Modern design is associated with a defined period and a set of influential design movements. Contemporary design refers to what is current and continues to evolve.
| Design attribute | Contemporary interior design | Modern interior design |
| Time period | Fluid and evolving; reflects current design thinking | Rooted in 20th-century modernist movements, especially the early-to-mid 1900s |
| Architectural lines | Clean lines balanced with arches, curves and organic forms | Often emphasizes clear geometry and restrained, unornamented forms |
| Color palette | Warm neutrals, soft whites, greige, taupe and considered accents | Often associated with period-specific palettes and natural tones |
| Materials | May combine stone, wood, brushed metals, textured fabrics and newer finishes | Historically associated with materials such as wood, glass, steel and molded forms |
| Technology and lighting | Can integrate discreet automation and layered architectural lighting | Lighting is more often treated as a distinct design element; technology is not a defining historical feature |
| Design approach | Flexible and open to combining influences | More closely connected to the principles of its historical movements |
Historical Roots vs. Present-Day Evolution
Modern design developed through influential 20th-century movements, including Bauhaus and the International Style, and later interpretations such as Mid-Century Modernism. Contemporary design is not a single movement that replaced them. Instead, it can reinterpret elements from these traditions while responding to current expectations around comfort, sustainability, technology and personal expression.
Architectural Lines, Form and Structural Flexibility
A contemporary interior may pair a crisp architectural grid with a curved sofa, a rounded dining table or a softly arched opening. This contrast keeps a space visually structured without making it feel rigid. The most successful compositions use proportion, circulation and material continuity to make these different forms feel intentional.
The 4 Core Principles of Contemporary Interior Architecture
1. Intentional Simplicity & Warm Minimalism
Simplicity does not mean leaving a room empty. It means editing out unnecessary visual distractions so that architecture, craftsmanship and a few well-chosen objects can stand out. Warm minimalism builds on this idea by introducing tactile finishes, natural tones, soft upholstery and layered lighting. The result is calm and refined without feeling cold or impersonal.
2. Human-Centric Functional Space Planning
A well-designed interior begins with the people who will use it. Designers consider movement, privacy, accessibility, storage, furniture dimensions and the activities that take place in each area before finalizing a layout. Open-plan arrangements can improve visual connection, while zoning, partitions and carefully positioned furniture help define quieter or more focused areas.
In offices and hospitality environments, circulation and operational needs are especially important. A beautiful reception area, guest room or meeting space must also work for visitors, staff and daily maintenance.
3. Clean Architectural Geometry Paired with Organic Curves
Contemporary spaces often balance straight architectural lines with softer silhouettes. Curved furniture, rounded edges, sculptural lighting and organic forms can make a geometric interior feel more welcoming. Rather than adding curves as decoration, designers use them to guide movement, soften transitions and create focal points.
4. Daylight Optimization & Layered Architectural Lighting
Natural light influences how a room feels and how materials appear. Window placement, glazing, reflective surfaces and an unobstructed layout can help distribute daylight through a space. Artificial lighting then adds flexibility: ambient lighting establishes an overall level, task lighting supports specific activities, and accent lighting highlights textures, artwork or architectural details.
Recessed fixtures, concealed LED strips and cove lighting can preserve a clean ceiling line, while carefully selected pendants or floor lamps provide visual focus. Lighting controls can also support different routines throughout the day.
Signature Elements of Luxury Contemporary Spaces
Contemporary Color Palettes: Warm Neutrals & High-Contrast Accents
Warm white, beige, taupe, greige and soft gray create a versatile base for contemporary interiors. Charcoal, black, muted green and deeper earth tones can add contrast without overwhelming the room. Wood tones and natural stone introduce variation, while artwork, textiles or a single statement object can bring in a more personal accent.
The most effective palette is chosen in relation to daylight, room proportions and the materials used throughout the project. A consistent palette across walls, flooring, joinery and furniture helps separate spaces feel connected.
Tactile Materials: Natural Stone, Fluted Wood & Brushed Metals
Material selection gives contemporary interiors much of their depth. Honed travertine, marble, natural timber, smoked oak, walnut, brushed brass, microcement and textured plaster can be combined to create contrast through surface and finish rather than excessive decoration. Bouclé, linen and other tactile upholstery add softness to harder architectural materials.
In 2026, many contemporary interiors are moving away from sterile minimalism toward warm minimalism and quiet luxury. Designers are using negative space alongside richer tactile layers, pairing crisp architectural edges with curvilinear furniture and biophilic details that bring a visual connection to nature.
Precision custom millwork and architectural joinery can make these combinations feel integrated. For example, fluted timber panels may continue into built-in cabinetry, while stone surfaces and concealed lighting are coordinated with the dimensions of bespoke furniture. The aim is not to use every premium material, but to select a coherent group that suits the architecture and the client’s priorities.
Bespoke & Custom-Manufactured Furniture as Focal Points
Custom furniture is especially valuable when a project requires exact dimensions, integrated storage or a distinctive design feature. A bespoke dining table, reception desk, wardrobe, kitchen, display unit or built-in seating element can be developed around the proportions and practical requirements of the space.
By coordinating design and production, HAN-T can align furniture details with the wider interior concept. Explore bespoke furniture production and custom millwork to learn more about the manufacturing side of an integrated interior project.

Contemporary Interior Design Across Different Spaces
Luxury Residential Villas & Living Rooms
In a villa or private residence, contemporary design should reflect how the owners live. Open living and dining areas can support shared activities, while material transitions, lighting and furniture placement create a sense of definition. Custom kitchens, wardrobes, media walls and storage can make better use of the available space without compromising the overall aesthetic.
For more residential inspiration, explore HAN-T’s 2026 luxury villa interior design trends.
Boutique Hotels & Hospitality Environments
Hospitality interiors need to communicate a clear identity while supporting comfort, durability and efficient operation. In a boutique hotel, the reception, guest rooms, corridors, lounges and dining areas should feel connected to one another and to the brand. Lighting, acoustics, furniture ergonomics and easy-to-maintain finishes are as important as the visual concept.
See how these considerations shape luxury hotel interior design and brand identity.
Corporate Headquarters & Commercial Showrooms
For offices, showrooms and other commercial environments, contemporary design can express a company’s identity through layout, materials, lighting and custom-built elements. Flexible meeting areas, focused work zones, welcoming reception spaces and clear visitor circulation help the interior support both brand experience and everyday operations.
2026 Trends Shaping the Future of Contemporary Interiors
Sustainable Craftsmanship, Low-VOC Finishes & Biophilic Design
Material choices can influence indoor comfort, durability and a project’s environmental footprint. Where suitable and verifiable, designers can consider responsibly sourced timber, recycled or recyclable materials, durable finishes and low-VOC products. Biophilic design—through daylight, natural textures, planting and views of nature—can strengthen the relationship between an interior and its surroundings.
For commercial interior projects, the LEED rating system provides a framework that addresses areas such as energy, water, materials, waste and indoor environmental quality. The WELL Building Standard focuses on how buildings and interiors can support people’s health and well-being. These are reference frameworks, not automatic certifications: any claim that a project is LEED- or WELL-certified should only be made when the relevant certification has actually been awarded.
Learn more from the U.S. Green Building Council’s LEED resources and the International WELL Building Institute.
Invisible Smart Home Automation & Acoustic Comfort
Smart lighting, climate control, automated shading, integrated audio and security systems can improve convenience when they are planned as part of the architecture. Concealing wiring, controls and equipment within joinery or ceiling details helps preserve visual simplicity. At the same time, acoustic comfort deserves deliberate attention through layout, soft furnishings, suitable surface treatments and, where needed, acoustic panels.
The most successful technology is useful without becoming the visual focus. It should be selected around the occupants’ routines, the building’s technical requirements and the long-term maintenance plan.
HAN-T’s Integrated Approach: From Interior Architecture to Turnkey Execution
A strong interior concept needs a coordinated route from planning to production and installation. HAN-T brings together interior architecture, space planning, custom furniture manufacturing, interior fit-out, project management and turnkey execution. This integrated approach helps keep design intent, material choices and manufactured elements aligned as a project moves forward.
- Interior architecture: develop the design direction, spatial concept and architectural details.
- Space planning: organize circulation, furniture layouts, functional zones and room proportions.
- Custom furniture manufacturing: develop project-specific furniture, cabinetry, joinery and built-in elements.
- Interior fit-out: coordinate the finishes and physical elements that complete the interior.
- Project management: coordinate information, production and implementation across the project team.
- Turnkey execution: bring the approved design and coordinated work packages together through delivery.
For a closer look at the delivery process, read about turnkey interior design and project execution.
Whether the project is a private residence, hotel, office or commercial environment, early coordination between design, manufacturing and execution can reduce avoidable revisions and help maintain consistency from the initial concept to the finished space.
Frequently Asked Questions About Contemporary Interior Design
How do you tell if a space is modern or contemporary?
Modern design refers to a set of historical 20th-century design movements, while contemporary design reflects current ideas and continues to evolve. A contemporary interior may combine clean geometry with organic curves, current materials and discreet technology; a modern interior is more closely tied to the principles and forms of its particular historical movement.
What are the best flooring and wall materials for contemporary interiors?
There is no single best material for every project. Natural stone, porcelain, engineered timber, microcement and other durable finishes can work well when selected for the room’s use, maintenance needs, climate and overall design. Wall treatments may include paint, natural stone, timber panels or textured plaster. Samples should be reviewed in the actual lighting conditions before final selection.
Why is custom furniture essential in high-end contemporary architecture?
Custom furniture is not essential in every project, but it can be important when standard pieces do not fit the space, storage requirements or design concept. Bespoke furniture allows dimensions, materials, finishes and built-in functions to be coordinated with the architecture.
How does turnkey execution streamline commercial contemporary projects?
Turnkey execution brings design coordination, production, fit-out and project delivery under a more integrated process. With responsibilities and specifications coordinated, the project team can reduce communication gaps, manage interfaces between trades and maintain a clearer connection between the approved design and the completed environment.
Bring Your Contemporary Interior to Life
A successful contemporary interior is more than a collection of current finishes. It is a carefully planned environment in which architecture, materials, furniture, lighting and technology work together. The right balance can make a space feel distinctive today while remaining practical and adaptable over time.
HAN-T combines interior architecture, bespoke furniture production and project execution to help clients develop coordinated residential, hospitality and commercial spaces. If you are planning a new interior or considering a renovation, share your project requirements with the team.
[…] space planning and interior design therefore contributes directly to […]